

The shower valve, drain and wall niche need to be planned together. A niche can occupy the space needed for plumbing; the valve has to suit the wall construction and its finished trim. A bathroom renovation company should be able to explain those dependencies while the choices are still on paper.
That is a useful starting point when comparing contractors. Follow one part of the proposed bathroom from preparation through installation and testing. The discussion will show whether the company has allowed for the whole assembly, how its trades work together, and which decisions it still needs from you.

For NYC projects: check home-improvement licensing through DCWP and the separate qualifications needed for trade work. Treat a general seven-to-ten-year remodeling suggestion as a prompt to review condition and use; renovation should respond to deterioration, leaks or a changed need rather than the calendar alone.
What has to happen before the shower can be tiled?
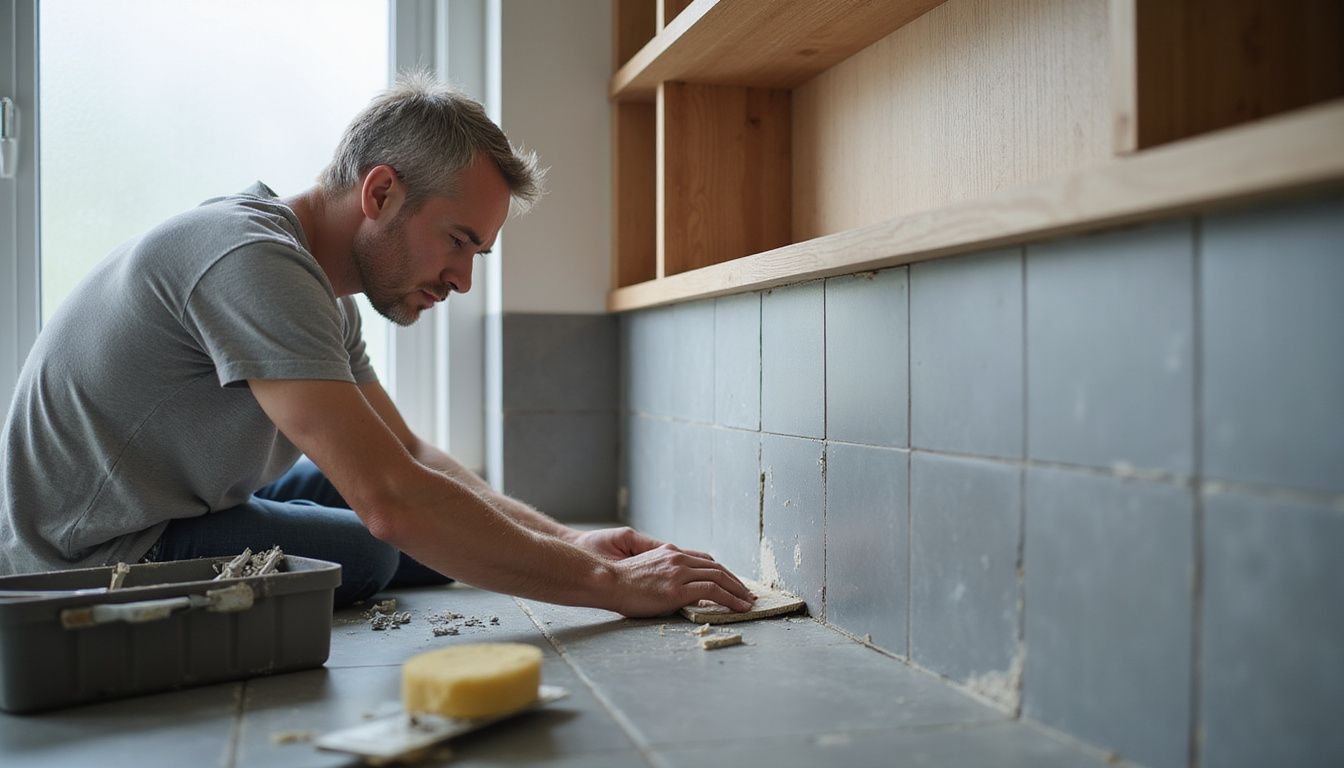
The existing room needs an assessment before a contractor decides what can stay. Cracked tile, stained grout, a dripping faucet and soft flooring describe different problems. A surface repair may be sufficient for one; another may require opening the wall or rebuilding part of the floor. Persistent dampness or a musty smell calls for investigation of the source before new finishes cover it.
In my experience since 2000, I’ve seen many small leaks escalate into full-blown overhauls because they were ignored for too long. A qualified bathroom renovation company can assess your plumbing and recommend necessary upgrades to protect your home.
A preparation allowance should explain how far demolition goes, what happens to loose or damaged backing, and how the wall and floor will be made suitable for the chosen assembly. In older brownstones and apartments, the condition of framing and previous repairs may remain partly unknown until the work is opened. Agree how those findings will be photographed, priced and approved.
The waterproofing detail needs to reach the drain
For a tiled shower, the proposal should identify the base, wall backing, waterproofing method and drain connection. Seams, corners, a niche, the curb or threshold and pipe penetrations all need details that work with that method. A list containing only a waterproofing brand leaves these interfaces unresolved.
A manufacturer’s installation guidance for a system such as Schluter-KERDI identifies compatible backing, bonding materials and the treatment of seams and connections. The installer should use the instructions for the actual products selected. Water-resistant board and a waterproof shower assembly are different things; tile or grout selection does not settle the waterproofing design.
A curbless shower adds a floor-level decision. Establish how the required drainage falls and the transition to the bathroom floor will be formed within the available construction. A linear drain alone does not resolve that layout. Where a shower screen or enclosure is planned, its fixing locations also need to be coordinated with the waterproofing detail.
Plumbing and ventilation have different handoffs
The plumbing portion should name the fixtures, the connections being renewed and any pipework being retained. Confirm who assesses the existing supply, waste and vent connections; who schedules a building water shutoff; and who is responsible for access if work affects a riser or an adjacent space. “Plumbing included” does not answer those questions.
NYC DOB guidance on permits and ordinary plumbing work distinguishes permit requirements from the need for a Licensed Master Plumber. Some ordinary work can be permit-exempt and still require that licensed trade. The home-improvement company should identify the appropriate professional and the permit or filing responsibility for the actual scope. Electrical work needs its own named responsibility as well.
Ventilation deserves a separate line in the scope. Establish whether the room uses an individual exhaust route or a building-managed system, what can be retained, and who confirms the proposed change with management or the relevant professional. A replacement fan and a new duct route are different jobs.
For an individual exhaust system, the Home Ventilating Institute’s bathroom fan guidance connects useful ventilation with suitable capacity and a ducted route to the exterior. Discuss the route, discharge, noise and controls together. In an apartment with shared ventilation, have the existing arrangement reviewed before assuming that a different fan or a new outlet can simply be added.
Place the decisions on one drawing or marked layout: shower valve and trim, drain, vanity connections, outlets and lighting, ventilation, niches and any heated-floor controls. This makes it easier to identify a conflict while the bathroom is still usable.
Before walls and tile conceal the work
Build a pause into the schedule for reviewing work that tile, a vanity or a wall will conceal. The company should explain which checks its own team records and which inspections or sign-offs the project requires. A contractor’s quality check and a statutory inspection have different purposes.
- After demolition: record the condition of the exposed backing, floor and affected services. Resolve any additional work through the agreed change process.
- At rough-in: confirm fixture positions, valve depth, connections and the checks assigned to the licensed trades before closing the affected areas.
- At waterproofing: review the base-to-drain connection, seams, corners, niches and penetrations against the selected system. Agree who performs and documents the water test and any required inspection.
- Before tile: resolve test findings and repairs, allow the specified curing time, and confirm that the assembly is ready for the next trade.
Schluter’s water-test guidance treats a shower test as a check of the installation before tile. Cure time before testing and the duration of the test are separate parts of the schedule; the proposed system’s instructions and the applicable inspection requirements should govern them.
Request dated overall and detail photographs while the work is accessible, along with the product names and relevant test or inspection records. Keep the drain, valve and waterproofing information with the job file. It will make a later repair discussion more precise than trying to identify a concealed component from the finished bathroom.
Compare estimates for the same completed bathroom
Give each bidder the same layout and selection list. Then look at the places where one trade hands work to another: preparation to waterproofing, plumbing to the shower base, tile to glass, and installed fixtures to final testing. These are useful places to find missing scope.
| Part of the proposal | What should be identifiable | A gap to resolve |
|---|---|---|
| Shower construction | Demolition, backing and base preparation, waterproofing, drain detail, tile and enclosure responsibilities. | A single “tile installation” line with no stated preparation or testing. |
| Plumbing and ventilation | Work retained or replaced, named trade responsibility, shutoff/access coordination and the exhaust arrangement. | An allowance that includes fixtures but leaves their connections or ventilation work unspecified. |
| Fixtures and finishes | Model numbers or realistic allowances; quantities; purchasing, delivery and installation responsibility. | A vanity price that omits the top, faucet or installation, or tile priced without edges and niche cuts. |
| Approvals and logistics | Required drawings/filings, fees, building paperwork, protection, debris removal and cleanup. | Assuming every item called a “permit cost” is included in the contract total. |
| Unresolved conditions | How an exposed defect is documented, the pricing basis for extra work and written approval before proceeding. | Treating the contingency as permission to carry out undefined additional work. |
An indicative planning range of $3,500 to $15,000 applies to a custom tiled tub-to-shower conversion. That broad US planning reference describes a particular scope, rather than a complete NYC bathroom or a HomeRenovation4U quote. Match the preparation, plumbing, enclosure and finish inclusions before applying it to your room. For the wider budget discussion, use the bathroom remodel price guide.
Keep a reserve for genuinely unresolved conditions. A planning contingency of 10–15% of the project cost can be a starting point; the appropriate reserve depends on what has been inspected and how much construction is being opened. Separate that reserve from optional finish upgrades and agree the approval process for using it.
Purchasing can cause its own scope gaps. Whether you or the contractor orders fixtures through a showroom or supply house, establish who checks model numbers and compatibility, receives the order, handles missing parts and arranges returns. Access to a trade account does not by itself establish the homeowner’s price; the written proposal should make allowances, markups and any agreed discounts clear.
Before signing, carry the agreed scope, allowances, exclusions, start and completion dates, payment schedule and warranty terms into the written contract. Make payment stages identifiable: a delivery payment should say which ordered items it covers; a construction-stage payment should refer to the work completed. Avoid a milestone called simply “bathroom progress” when the parties could mean different things.
Agree how a change order records the additional work, its price, any credit for omitted work and the effect on the schedule before the changed work proceeds. If demolition reveals damaged backing, the decision is whether to repair that condition and how it affects the assembly. It should remain distinguishable from a later choice to upgrade the tile or add another niche.
Where a one-day update fits
A focused wet-area update and a rebuilt tiled shower have different scopes. If a proposal advertises installation in one day, establish whether that means an acrylic liner, a prefabricated surround or fixture replacement, and what preparation is already complete. Measurement, ordering and assessment sit outside the installation visit. The contractor needs to explain what happens if damaged backing, an unsuitable existing tub or a concealed plumbing problem is found.
An indicative planning range of $6,000 to $17,000 for a targeted wet-area update needs to be read alongside the liner or surround package, preparation, fixture work and exclusions. A one-day installation claim does not describe a full bathroom rebuild with plumbing relocation, damaged construction or a new room layout. Those require their own assessment and schedule.
When the bathroom will be out of use
For a standard 5×8 bathroom gut renovation in NYC, four to eight weeks once construction begins is a planning estimate. Design, material selection, ordering and building or permit review can sit outside that construction period. Request dates for the stages that affect you: the water shutoff, loss of the toilet or bathing area, inspections, enclosure measurement and final reconnection.
If it is the home’s only bathroom, settle the temporary arrangements before demolition. Ask when fixtures will be taken out of service and what must happen before they can be used again. A promised finish date offers little help if there is no workable plan for those intervening weeks.
Where the bathroom forms part of a full gut renovation, fit its sequence into the larger construction schedule. Shared access, other trades and the timing of deliveries can change when a room is available. Identify who will give updates and who can approve a scope change.
Storage and access affect the construction details
Storage and access need to be resolved before wall construction is fixed. Recessed medicine cabinets and shower niches use wall space that may already contain services. A floating vanity needs suitable support; drawers still need room to open. Vertical cabinets, shelves and a vanity with useful internal organizers can improve storage without moving the main fixtures.
For easier access, discuss the shower entry, support for grab bars, reachable controls and the route through the room. A comfort-height toilet in the 17–19-inch seat-height range may suit one user better than another. Check the selected model and the person who will use it. Door planning should use clear opening measurements; a nominal door size and the space available through the open doorway are different measurements. A 32-inch clear opening alone does not establish that the whole room is accessible.
Flooring should be selected for its intended wet use, cleaning and maintenance. Porcelain, acrylic panels and other finishes still need the correct supporting assembly. Likewise, a Kohler, Moen or Delta fitting should be identified by model and installation requirements, rather than used as a substitute for describing the work.
Optional features can be worthwhile when their requirements are settled early. Digital shower controls, heated floors, layered lighting and water-saving fixtures affect connections, controls or servicing. Put the chosen extras on identifiable lines. For a more detailed discussion of finishes and comfort features, see the luxury bathroom renovation guide.
Workmanship coverage and product warranties
A manufacturer’s warranty describes coverage for a particular product or system under its terms. A contractor’s workmanship warranty describes responsibility for the installation. A product document on its own does not tell you who will investigate a leak, remove an enclosure or repair affected finishes. Get those responsibilities explained before signing.
If a company offers one or two years of workmanship coverage, establish when it starts, what is covered, how to report an issue and who responds. Ask how the agreement treats a faulty installation, a defective component and damage from a new leak elsewhere in the building. The written warranty should identify the contractor responsible for installation and explain how a claim is handled.
At handover, collect the fixture and valve model details, product care instructions, warranties, agreed photographs and test records, and any required sign-offs. Walk the room with the contractor: check operation of fixtures, drainage, ventilation controls, doors and drawers, finish defects and the remaining punch list. Assign dates and responsibility to unfinished items.
Use project evidence to choose between companies
NYC DCWP consumer guidance sets out the licensing and written contract requirements for covered residential home-improvement work over $200, including permit disclosure and the responsibilities of the appropriate professionals. Check the business identity, license and insurance documents against the company on the contract. A platform badge does not replace those checks.
Review completed bathroom projects for a similar room and construction scope, then ask to see the stages that explain the result. A finish photograph can help you judge layout and detailing. For preparation and waterproofing, request the corresponding process records and an explanation of who did the work.
Three recent references from projects completed in the last year can be useful, especially when the bathrooms and building constraints resemble yours. Ask what happened when an unexpected condition was found, how long the bathroom was unavailable, whether the quoted scope changed and how punch-list or warranty work was resolved. Reviews become more informative when you can connect them to those events.
Bring a defined bathroom project to HomeRenovation4U
Alex Fedin of HomeRenovation4U has 25 years of experience in New York City. To discuss your bathroom, prepare photographs, approximate dimensions, the building type, known leaks or damage, and a short list of what you want to keep or change. Include any alteration package or drawings already available.
“A well-built bathroom is an investment that pays off every single day,” says Alex Fedin of HomeRenovation4U.
Review our bathroom remodeling services to start the scope discussion. If the project extends into adjoining rooms, identify that work with our other renovation services so the estimate covers the connections between them.
Website terms of service.
References
- NYC DCWP: hiring a home improvement contractor, written contracts and permit disclosure
- NYC Department of Buildings: permit requirements and ordinary plumbing work
- Schluter-KERDI: product-specific installation and waterproofing guidance
- Schluter Systems: water testing before tile
- Home Ventilating Institute: bathroom exhaust fans
- US Access Board: entrances, doors and clear openings
- US Access Board: toilet-room accessibility guidance