
A full apartment renovation in Manhattan is rarely a simple cosmetic update. In older residential buildings, the real work often begins after demolition, when the apartment reveals its actual condition: exposed plumbing, damaged ceilings, uneven surfaces, old walls, rough floors, and building systems that need careful coordination before the finished kitchen or bathroom can be installed.
For homeowners, landlords, and property managers, the most important step is to understand the full scope before choosing finishes. A complete Manhattan apartment renovation can include demolition, rough plumbing, electrical updates, kitchen renovation, bathroom renovation, wall and ceiling repair, flooring, tile, doors, trim, painting, appliance installation, and final cleanup. The visible result may be a clean kitchen and bathroom, but the quality depends on the rough work behind the walls.
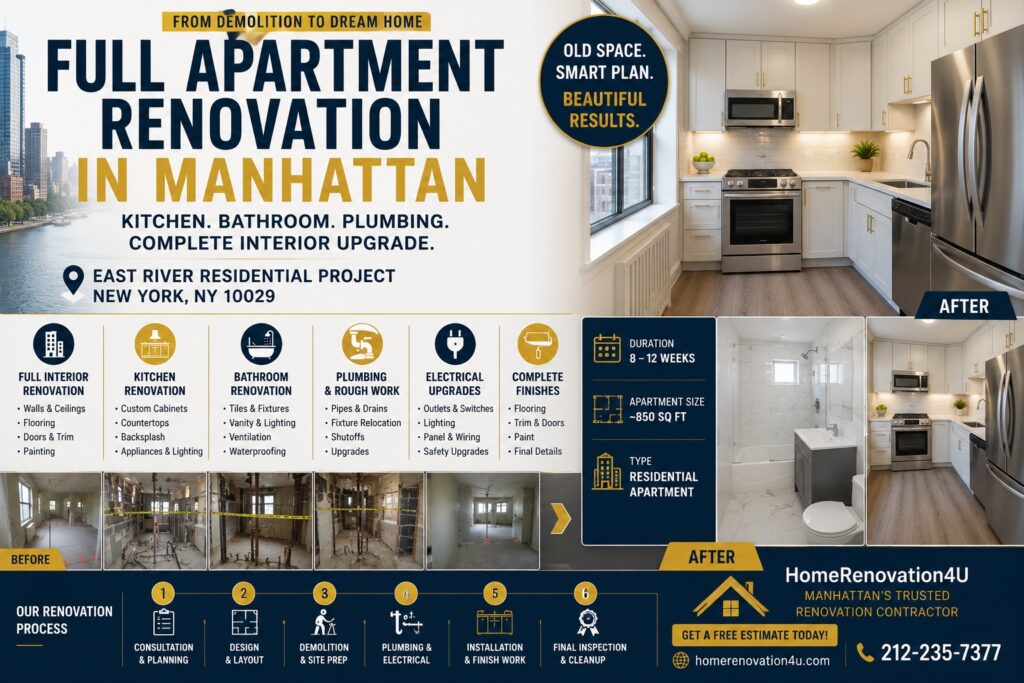
This project example comes from an East River residential building in New York, NY 10029. The apartment required major interior work, including full preparation of the living space, exposed plumbing areas, ceiling and wall repair, kitchen renovation, bathroom renovation, surface finishing, and final installation. It is a good example of why apartment renovation in Manhattan needs a contractor who understands both construction and building logistics.
What to Know Before Renovating a Manhattan Apartment
- A full apartment renovation is more than paint and new cabinets. It can involve demolition, plumbing, electrical work, kitchen remodeling, bathroom remodeling, flooring, walls, ceilings, trim, and final finish work.
- Older Manhattan apartments often hide problems. Demolition may reveal old pipes, damaged plaster, uneven ceilings, rough floors, water damage, or outdated construction from previous repairs.
- Kitchens and bathrooms drive the budget. They combine plumbing, electrical, tile, waterproofing, appliances, cabinetry, fixtures, and detailed installation.
- Building rules matter. Manhattan apartment renovations may require management approval, certificates of insurance, delivery scheduling, elevator protection, work-hour limits, and permits depending on scope.
- The cheapest estimate can become expensive. If demolition, rough plumbing, surface prep, disposal, protection, or finish details are not clearly included, change orders can appear quickly.
- Good planning prevents expensive rework. Layout, plumbing, appliance dimensions, tile, cabinets, doors, flooring, and finish materials should be coordinated before construction moves too far.
What Counts as a Full Apartment Renovation in Manhattan?
A full apartment renovation is different from a cosmetic refresh. A refresh may include painting, flooring, fixture swaps, and small repairs. A full renovation usually means the apartment is being rebuilt as a coordinated interior project, not just updated room by room.
In Manhattan, this difference matters because apartment buildings often have tight rules, old systems, and limited working space. A small change in one room can affect plumbing, electrical work, flooring transitions, wall repairs, and schedule coordination across the whole apartment.
More Than a Cosmetic Update
A cosmetic update focuses on surfaces. It may include repainting, replacing cabinet hardware, changing light fixtures, or installing new flooring over a prepared surface. That can improve the look, but it does not solve layout problems, hidden plumbing issues, damaged ceilings, or old bathroom construction.
A full apartment renovation goes deeper. It may include opening walls and ceilings, correcting rough conditions, replacing fixtures, rebuilding the kitchen, remodeling the bathroom, repairing plaster or drywall, installing new tile, changing doors and trim, and finishing the apartment as one connected project.
The distinction matters because the budget, timeline, and contractor responsibilities are different. A full renovation needs sequencing. Demolition comes first. Rough work follows. Then walls, ceilings, flooring, cabinets, tile, fixtures, appliances, and paint are coordinated in the right order.
Typical Scope of Work
A complete apartment renovation in Manhattan may include:
- Demolition and removal of old finishes, cabinets, fixtures, flooring, and damaged materials.
- Protection of hallways, elevators, apartment entry, windows, and common areas.
- Plumbing rough-in for kitchen, bathroom, sink, tub, shower, toilet, and appliances.
- Electrical updates for outlets, lighting, appliances, switches, bathroom fixtures, and kitchen circuits.
- Kitchen renovation with cabinets, countertop, backsplash, sink, faucet, appliance installation, flooring, and trim.
- Bathroom renovation with tub or shower, tile, vanity, toilet, mirror, lighting, and waterproofing details.
- Wall and ceiling repair, including patching, skim coating, sanding, priming, and painting.
- Flooring installation, thresholds, baseboards, doors, casing, and final finish carpentry.
- Final cleanup, punch-list work, and turnover.
Why Manhattan Apartments Are Different
Manhattan apartment renovation is not the same as renovating a detached house. Access is more limited. Deliveries may need to be scheduled. Debris cannot simply sit outside. Building management may require insurance documents, alteration agreements, approved work hours, elevator protection, and advance notice before noisy work.
Older apartment buildings also create technical challenges. Radiators, old windows, aging risers, tight bathrooms, narrow kitchens, and previous patchwork can all affect the renovation plan. A contractor must be able to work within the building’s rules while still delivering a clean finished result.
Project Example: East River Residential Apartment Renovation, New York, NY 10029
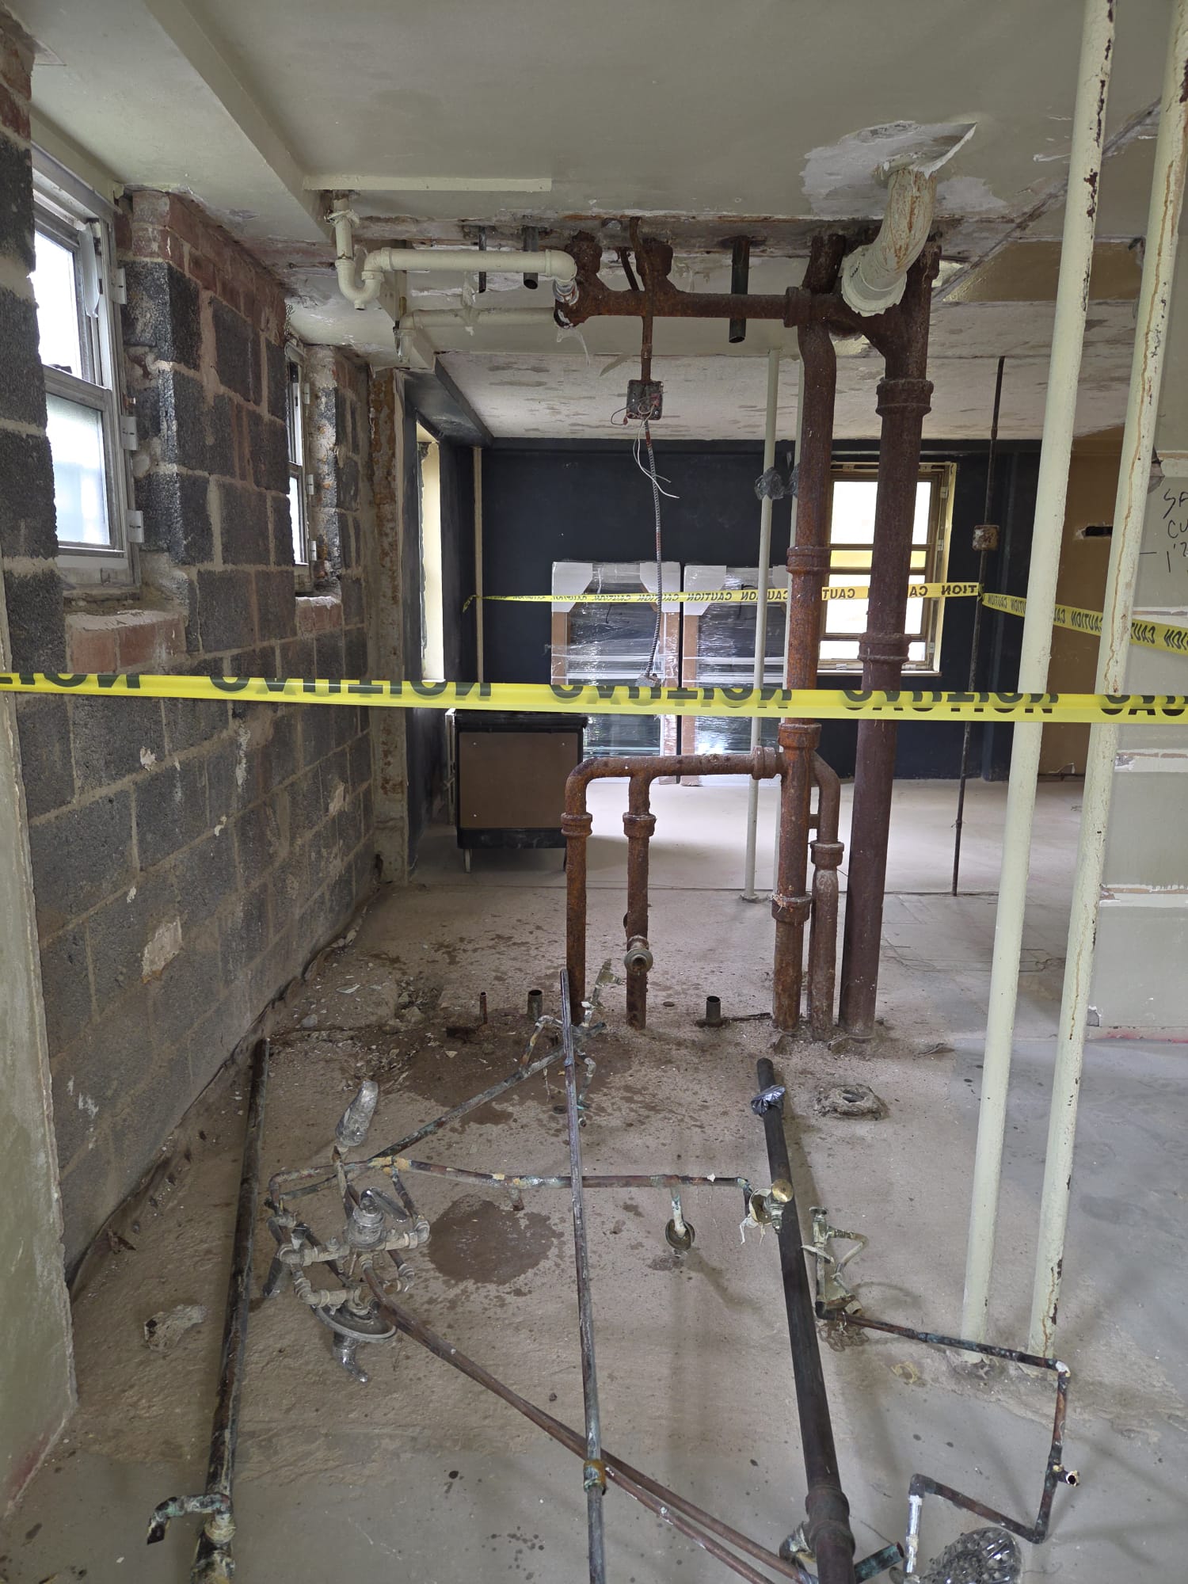
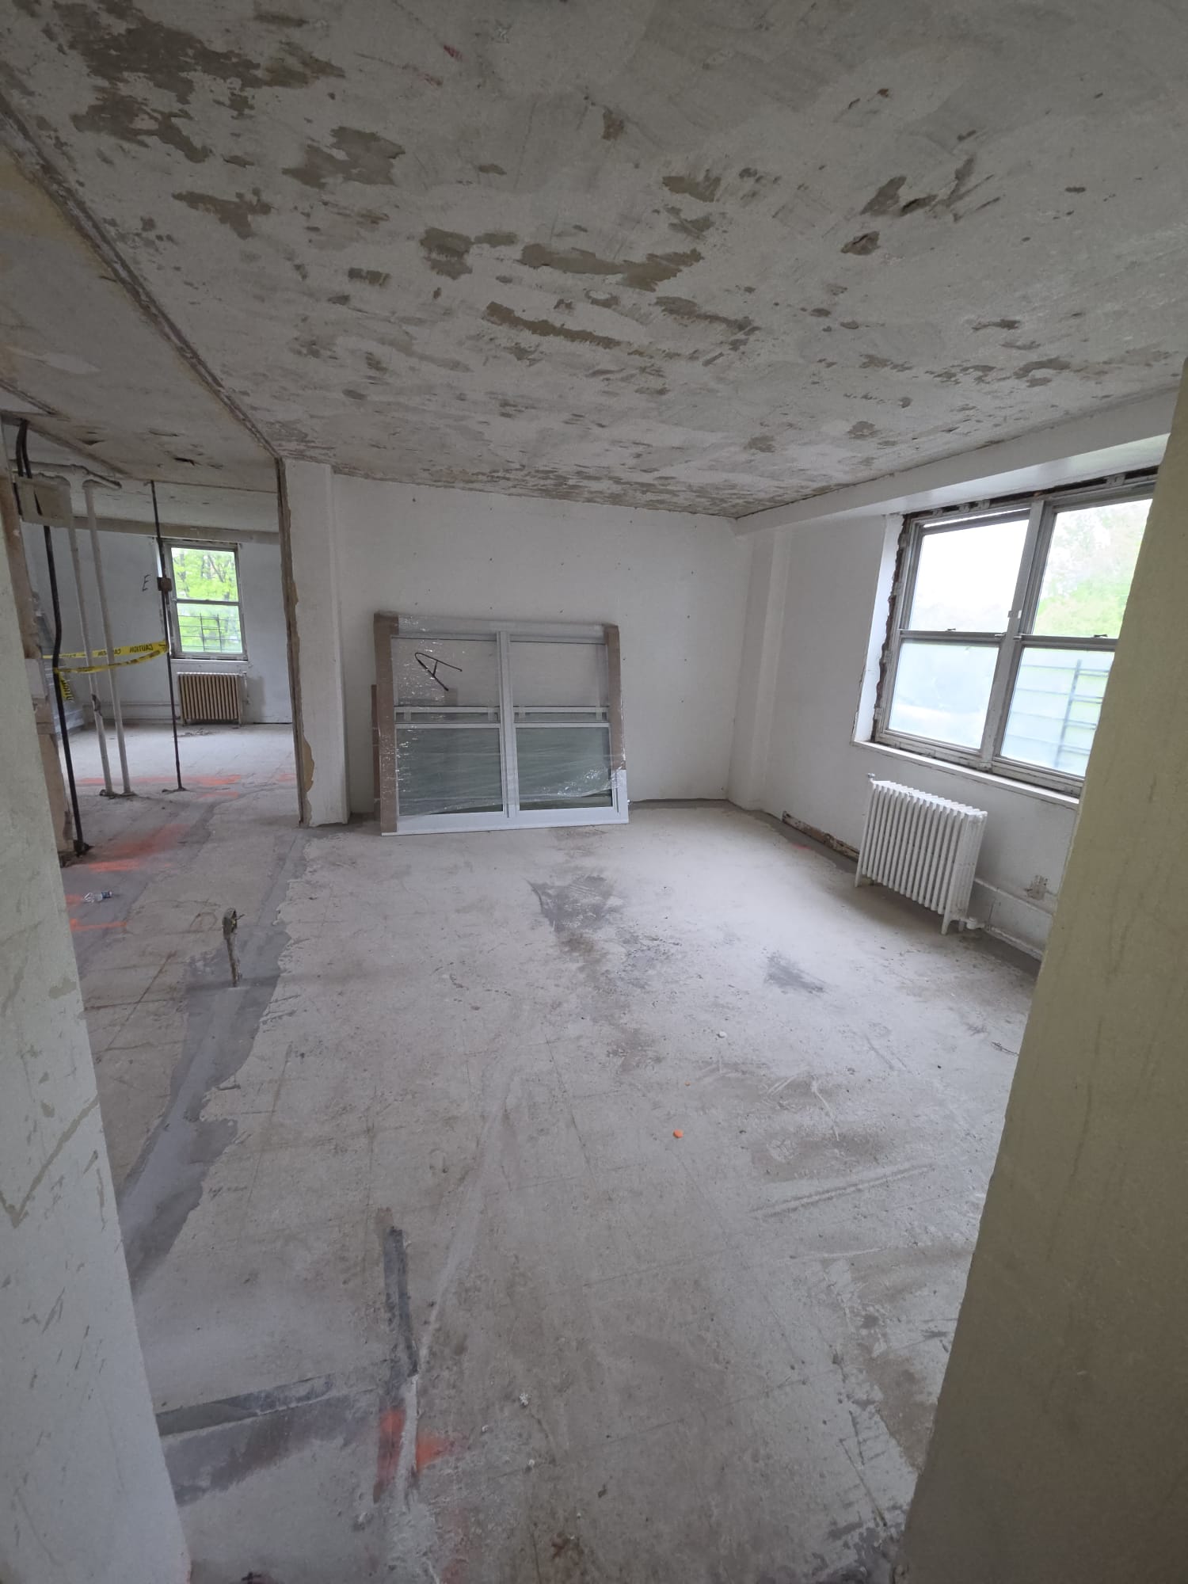
This East River residential project shows the difference between the rough construction phase and the finished apartment. The before photos show open interior areas, exposed plumbing, unfinished ceilings, rough floors, old window conditions, and marked layout zones. The after photos show a completed kitchen and finished bathroom with clean surfaces, installed fixtures, new cabinetry, tile, appliances, and final trim.
That contrast is important. Most of the real renovation value is created before the finished materials appear. Plumbing must be reviewed. Walls and ceilings must be repaired. Floors must be prepared. Kitchen and bathroom layouts must be coordinated. Only then do cabinets, tile, appliances, and fixtures make sense.
Existing Conditions Before Renovation
In this apartment, the early construction stage exposed the kind of conditions that are common in older Manhattan buildings. Ceiling surfaces needed serious preparation. Several areas were open for rough work. Plumbing lines were exposed. Floor markings helped guide layout planning. Walls and openings needed repair before the final interior could be completed.
These conditions are not unusual. Older apartments often have layers of previous work behind the surfaces. A wall may look simple until it is opened. A ceiling may need more than paint. Pipes may be older than expected. A rough floor may need leveling or preparation before new flooring can be installed.
Main Areas Renovated
The project included major interior renovation work with special focus on the kitchen, bathroom, plumbing, and surface restoration. The kitchen was completed with new cabinets, appliance installation, countertop surfaces, backsplash, flooring, and finish details. The bathroom was updated with new tile, tub/shower area, vanity, toilet, mirror, and clean finished walls.
The apartment also required broader interior preparation: ceiling and wall repair, rough work, flooring preparation, trim, and painting. That is what makes it a full apartment renovation rather than a single-room update.
Why Before-and-After Photos Matter
Before-and-after photos help homeowners understand what they are really paying for. The finished kitchen and bathroom are the part everyone sees. The rough construction stage shows the work that makes those rooms last.
When a contractor handles plumbing, wall prep, ceiling correction, floor preparation, and installation properly, the final result looks natural. When those steps are rushed, the problems show up later in crooked lines, cracking paint, loose tile, poor fixture fit, bad transitions, and expensive repairs.
Demolition and Site Preparation
Demolition is the first serious phase of most full apartment renovations. It clears the old materials and gives the contractor access to the real condition of the space. In Manhattan apartments, demolition also has to be planned carefully because the work happens inside a shared building.
What Happens During Demolition
Demolition may include removing old cabinets, fixtures, damaged drywall or plaster, tile, flooring, doors, trim, and built-in elements. In kitchen and bathroom areas, it may also mean opening walls or ceilings so plumbing and electrical work can be inspected and prepared for the new layout.
The goal is not to destroy everything blindly. Good demolition is controlled. It protects what should stay, exposes what must be repaired, and gives the contractor the information needed to price and schedule the next stages properly.
Why Demolition Can Change the Budget
Demolition is often where budget assumptions meet reality. A surface that looked acceptable may hide water damage. An old ceiling may need more repair than expected. Plumbing may be outdated. Floors may be uneven. Electrical work may not support the new kitchen or bathroom plan.
This is why full renovations should carry a contingency. The contractor can inspect visible conditions before starting, but some issues only become clear after old materials are removed.
Building Protection in Manhattan Apartments
Apartment renovation in Manhattan requires protection beyond the unit itself. Hallways, elevators, lobby paths, floors, and neighboring areas may need covering or protection. Debris removal must be scheduled. Dust control matters. Work hours may be limited by the building.
A contractor who understands apartment buildings will plan these details before the crew starts. That reduces friction with management and keeps the project moving.
Plumbing and Rough Work: The Hidden Core of the Renovation
Plumbing is one of the most important parts of a full apartment renovation, especially when the project includes both kitchen renovation and bathroom renovation. Finished cabinets and tile depend on rough plumbing being correct before the walls close.
Why Plumbing Matters
Kitchen and bathroom renovation depend on supply lines, drain lines, venting, shutoffs, fixture locations, and appliance connections. In older Manhattan buildings, exposed plumbing should be treated as an opportunity to inspect the condition of the system before covering it again.
If old pipes, poor connections, or awkward fixture locations are ignored, the finished work may look good at first but create problems later. Water damage is one of the most expensive failures in an apartment because it can affect neighboring units and building systems.
Kitchen Plumbing
A kitchen renovation in Manhattan usually includes plumbing for the sink, faucet, dishwasher, and sometimes refrigerator water lines. The location of the sink affects cabinet layout, countertop cutouts, dishwasher position, backsplash planning, and electrical placement.
Before cabinets are installed, the contractor needs to confirm the rough plumbing locations and appliance dimensions. A small mistake at this stage can affect the entire kitchen installation.
Bathroom Plumbing
Bathroom plumbing can involve the tub or shower, toilet, vanity, drain lines, supply lines, and shutoffs. The layout must be coordinated with tile, waterproofing, fixture dimensions, vanity size, mirror placement, and door clearance.
Tile is not waterproofing. The tub or shower area must be prepared correctly before tile is installed. If the substrate, sealing, and plumbing details are weak, even expensive tile will not protect the bathroom long-term.
Why Old Manhattan Buildings Need Careful Inspection
Older buildings may have original or partially updated systems. Some previous repairs may be hidden behind walls or ceilings. When pipes are exposed during renovation, it is better to review them then than to discover a problem after the apartment is finished.
This is one reason apartment renovation contractor services in Manhattan NY should include clear rough-work planning, not just finish installation.
Kitchen Renovation in Manhattan Apartments
Kitchen renovation is one of the most important parts of a full apartment renovation in Manhattan. Even in a compact kitchen, the work combines cabinets, countertops, backsplash, plumbing, electrical, appliances, flooring, lighting, and final trim.
What a Manhattan Kitchen Renovation Usually Includes
A complete kitchen renovation may include removing old cabinets and appliances, preparing walls and floors, updating plumbing and electrical, installing cabinets, setting countertops, adding backsplash tile, installing a sink and faucet, connecting appliances, adjusting trim, and completing paint and finish details.
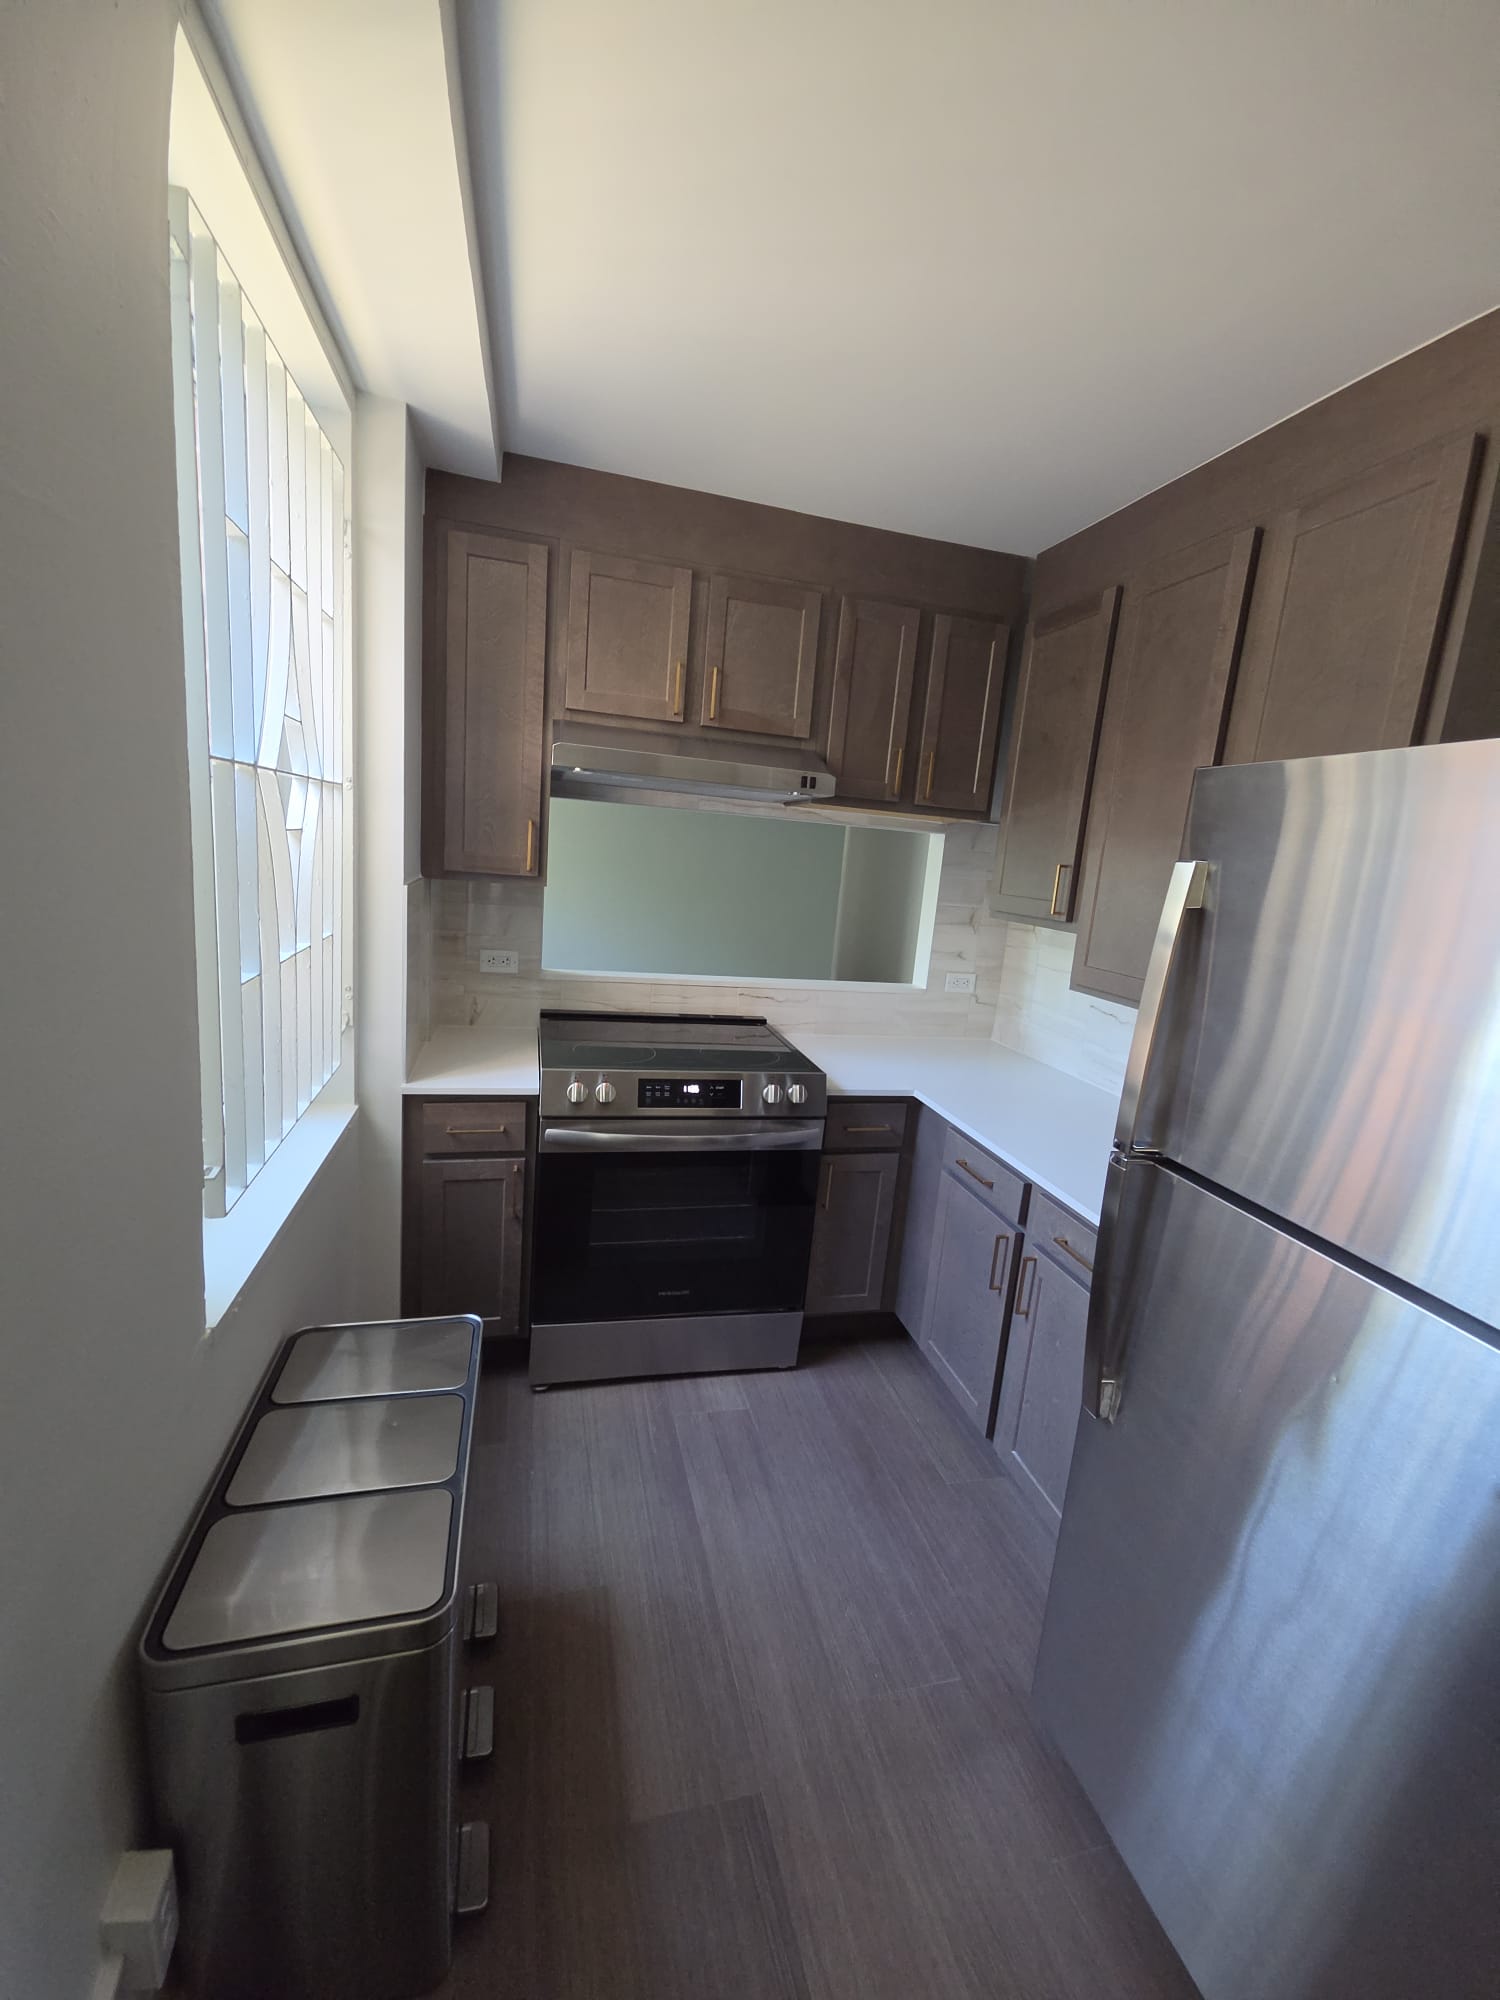
In the East River project, the finished kitchen shows a compact but clean layout with new cabinetry, a stove, refrigerator, backsplash, countertop surfaces, flooring, and bright window-side light. The final room looks simple because the rough work and installation were coordinated first.
Small Kitchen Layout Planning
Many Manhattan kitchens are narrow or compact. Good design means using every inch without overcrowding the room. Wall cabinets, corner storage, appliance clearances, durable flooring, and clean counter space all matter. For visual examples of cabinetry and finishes, browse the kitchen renovation project gallery.
A compact kitchen does not need to feel cheap or cramped. It needs disciplined planning. Cabinets should fit the walls cleanly. Appliances should open properly. The sink, stove, refrigerator, and prep areas should work together. The backsplash should protect the wall without making the room feel busy.
Cabinet, Countertop, and Appliance Coordination
Cabinets must be measured carefully, especially in older apartments where walls may not be perfectly square. Countertops depend on cabinet installation. Appliance openings must be confirmed before delivery. The backsplash comes after countertop installation, and final trim ties the whole kitchen together.
That is why kitchen renovation should not start with cabinets alone. The cabinet plan depends on plumbing, electrical, appliance specifications, wall condition, flooring height, and ventilation constraints.
Kitchen Renovation Mistakes to Avoid
- Ordering cabinets before confirming appliance dimensions and wall conditions.
- Ignoring electrical needs for modern appliances and countertop outlets.
- Choosing materials without considering cleaning and daily use.
- Forgetting that plumbing location affects cabinet layout.
- Underestimating the time needed for countertop and backsplash coordination.
Bathroom Renovation in Manhattan Apartments
Bathroom renovation in Manhattan is one of the most detail-sensitive parts of apartment remodeling. A bathroom may be small, but it combines plumbing, waterproofing, tile, fixtures, ventilation, lighting, vanity installation, doors, trim, and final finish work.
What a Bathroom Renovation Usually Includes
A full bathroom renovation may include demolition, rough plumbing, tub or shower installation, waterproofing details, tile, vanity, toilet, mirror, lighting, painting, and final hardware. If the bathroom is in an older building, walls and floors may need repair before finish materials can be installed.
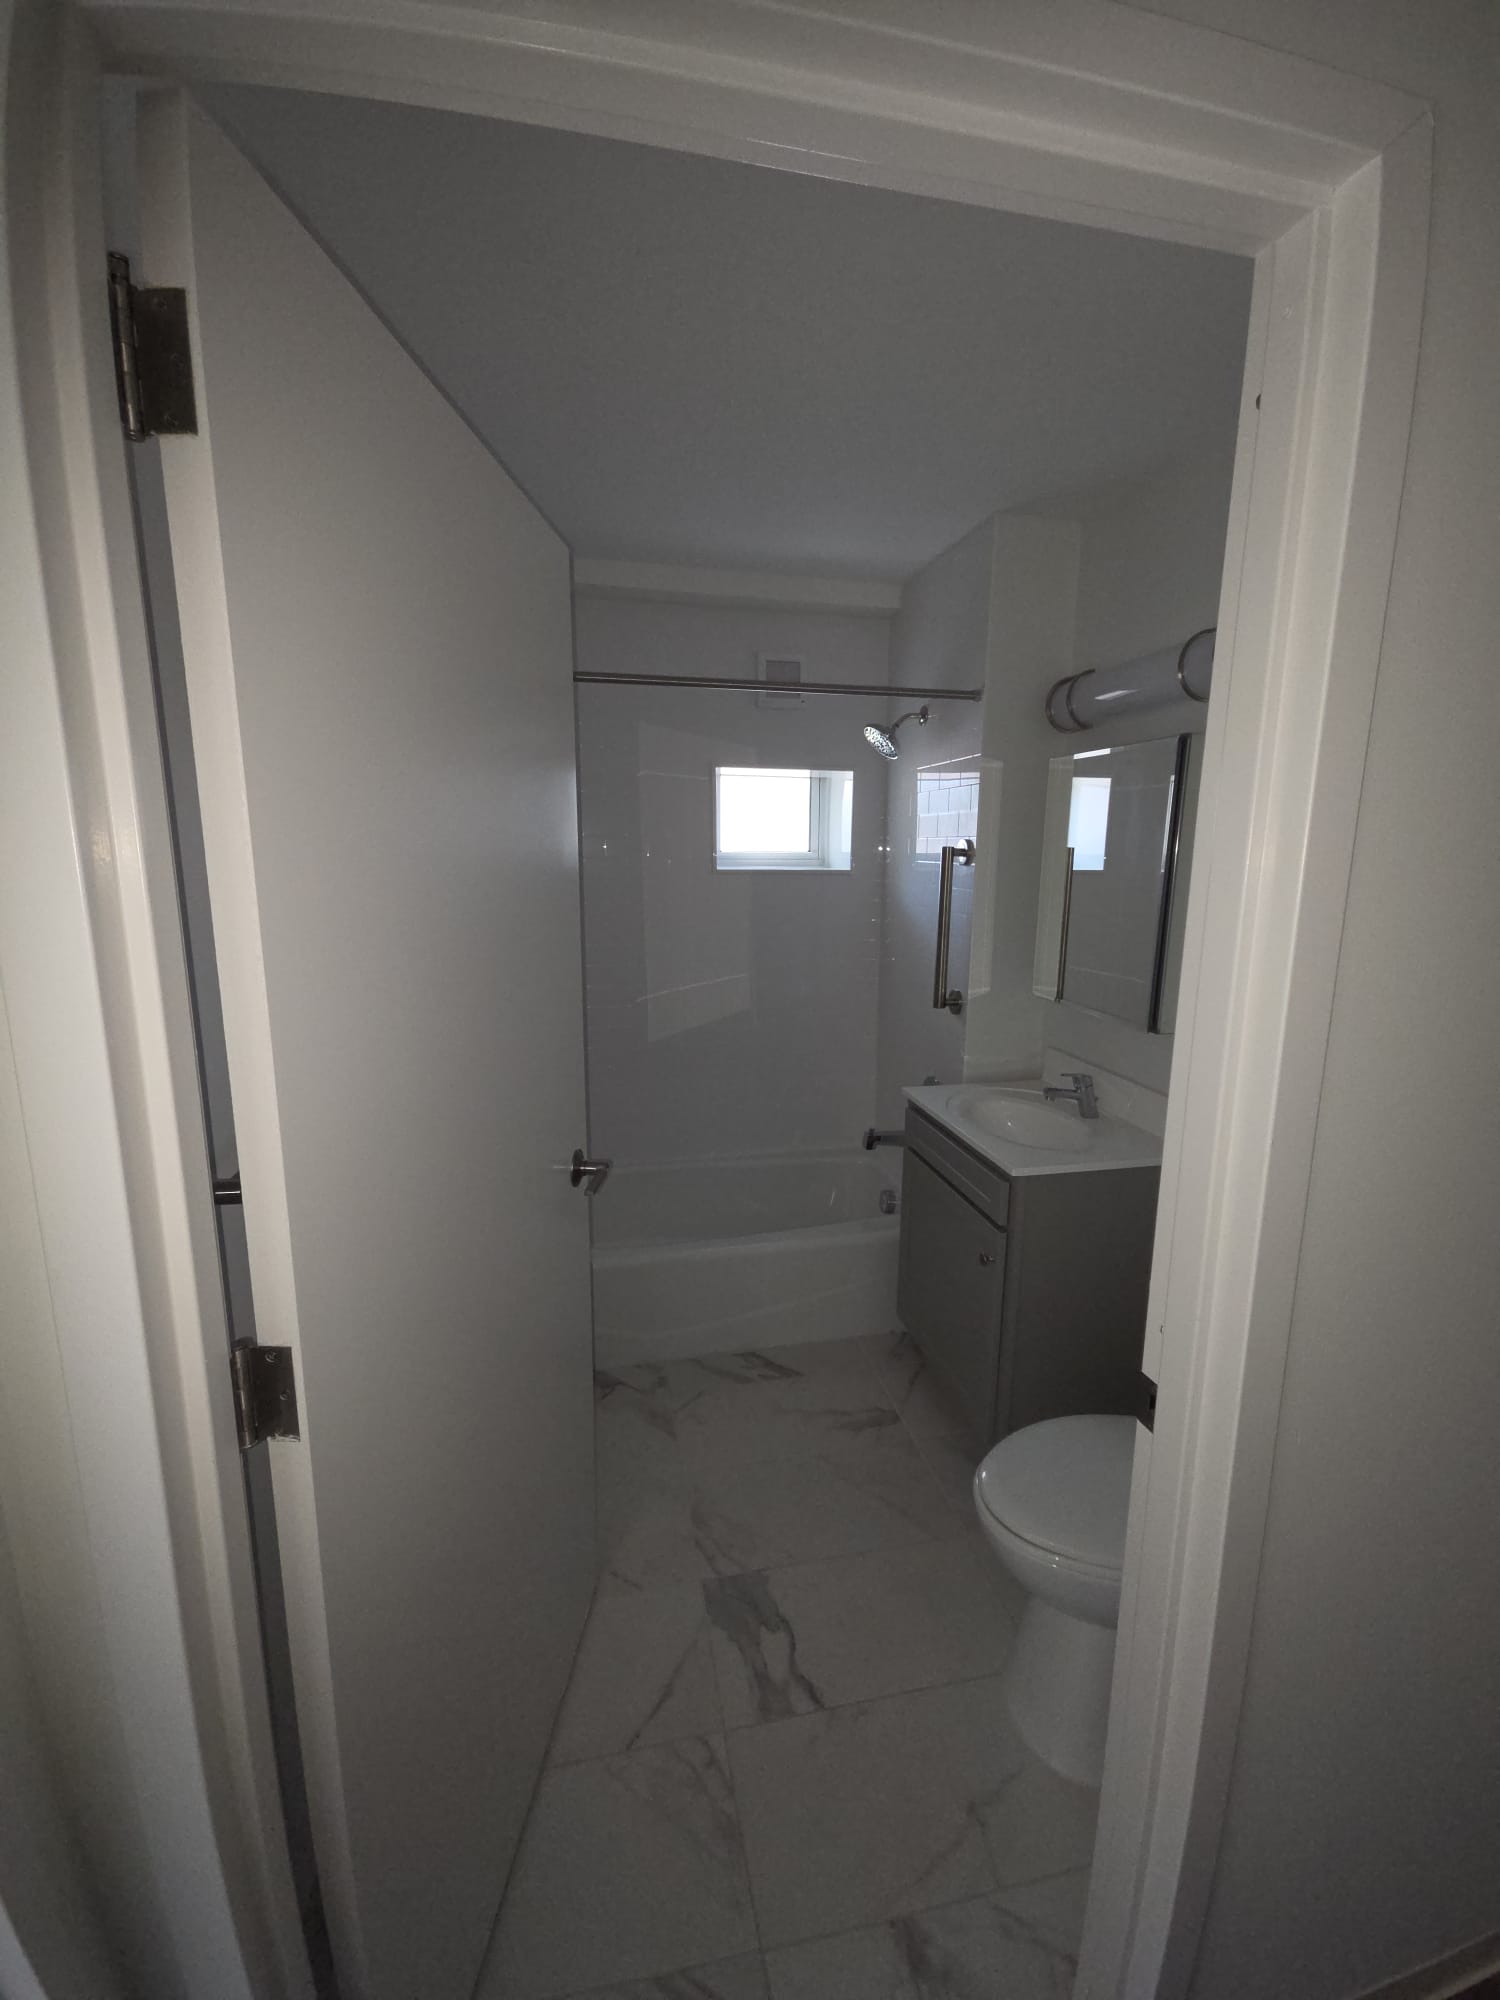
The finished bathroom in this project shows a clean white and gray palette, tub/shower area, vanity, toilet, tile floor, and simple modern finishes. The room is compact, so the success depends on clean layout, correct fixture placement, and surfaces that make the space feel brighter.
Why Waterproofing and Plumbing Come Before Tile
Homeowners often choose tile first because it is visible. Contractors should think about plumbing and waterproofing first because those are the systems that protect the room. Tile is the finish layer. It is not the full moisture-control system.
Good bathroom renovation starts with proper tub or shower installation, sound wall preparation, correct plumbing connections, and careful sealing. Once those pieces are right, tile and fixtures can finish the space properly.
Compact Bathroom Design
Small bathrooms benefit from light finishes, simple lines, clean glass, practical vanity storage, and good lighting. A compact Manhattan bathroom should not be overloaded with too many materials or decorative ideas. The goal is to make it feel clean, bright, and easy to use.
A simple vanity, clean tile, straightforward fixtures, and good surface prep can make a small bathroom feel more polished than a crowded design with too many competing features.
Bathroom Renovation Mistakes to Avoid
- Choosing tile before confirming plumbing and wall preparation.
- Ignoring waterproofing details in the tub or shower area.
- Using cheap fixtures in a high-use bathroom.
- Forgetting ventilation or moisture control.
- Not checking building rules before plumbing or demolition work.
- Underestimating hidden wall and floor repairs.
Walls, Ceilings, and Surface Repair
Walls and ceilings are often where old apartment conditions become visible. In the rough photos from this project, ceiling surfaces show heavy preparation needs, patches, old marks, and unfinished areas. That kind of condition must be corrected before the apartment can look finished.
Why Old Ceilings and Walls Need Extra Attention
Older Manhattan apartments may have plaster, drywall patches, old adhesive, water marks, cracks, uneven surfaces, and previous repairs. A clean final paint job depends on proper preparation, not just better paint.
If surfaces are not repaired correctly, defects show through the final finish. This can make an otherwise expensive renovation look unfinished.
Surface Prep Before Painting
Surface preparation can include patching, skim coating, sanding, priming, moisture checks, corner repair, ceiling correction, and trim preparation. The goal is to create a clean base for paint and finish materials.
This stage is not glamorous, but it is essential. Straight lines, smooth walls, clean transitions, and solid surfaces make the final apartment feel professionally renovated.
Why Surface Prep Affects Final Quality
Good finish work is visible because it disappears. The walls look even. The ceiling looks clean. Trim lines are sharp. Paint does not highlight rough patches. Doors and baseboards sit correctly. That result comes from preparation, not shortcuts.
Flooring, Doors, Trim, and Final Interior Finishes
Once rough work, walls, ceilings, kitchen, and bathroom construction are under control, the apartment moves into the finish phase. Flooring, doors, baseboards, casing, paint, hardware, and transitions complete the space.
Flooring Choices for Manhattan Apartments
Flooring must match the building rules and the apartment’s use. Many Manhattan buildings have requirements for sound control, underlayment, material type, and installation method. These rules should be checked before materials are ordered.
Durable plank flooring, tile in kitchen and bathroom areas, and clean thresholds can make the apartment feel more unified. The most important thing is to coordinate floor height with doors, appliances, cabinets, transitions, and bathroom thresholds.
Doors and Trim
Doors, casing, baseboards, and trim are easy to overlook, but they strongly affect the final impression. New or repaired trim helps cover transitions, frame openings, and make the apartment feel complete.
In a full renovation, trim should be coordinated after flooring and wall repairs so that baseboards and casing sit correctly against the finished surfaces.
Final Paint and Finish Work
Painting is one of the final steps, but it depends on everything before it. Poor drywall or plaster preparation cannot be hidden with paint. Good paint work comes after patching, sanding, priming, caulking, and trim preparation.
The final finish stage also includes small corrections, hardware installation, appliance checks, cleanup, and punch-list items. This is where the apartment changes from a construction site into a livable home.
Permits, Building Rules, and Contractor Coordination in Manhattan
Apartment renovation in Manhattan requires more coordination than many homeowners expect. The work must fit not only the owner’s goals but also the building’s rules, access schedule, insurance requirements, and any permit or licensed trade requirements that apply to the scope.
When Apartment Renovation May Need Approvals
Requirements depend on the building and the exact work being performed. Many apartment renovations require building management, condo, or co-op approval. Projects involving plumbing, electrical work, wall changes, or major alterations may require permits or licensed trades.
Before construction starts, the owner and contractor should understand what paperwork is required. That may include a scope of work, contractor license information, certificate of insurance, alteration agreement, work schedule, and delivery plan.
Common Building Restrictions
- Approved work hours.
- Elevator reservations.
- Hallway and lobby protection.
- Noise restrictions.
- Debris removal schedule.
- Insurance documentation.
- Rules for plumbing and electrical work.
- Material delivery windows.
Why Contractor Coordination Matters
A full apartment renovation requires coordination between the owner, building management, demolition crew, plumber, electrician, cabinet installer, tile installer, flooring installer, painter, appliance delivery, and final cleanup. If one step is missed, several later steps can be delayed.
This is why local experience matters. A contractor used to detached houses may underestimate the logistics of Manhattan apartment buildings. Apartment renovation contractor services in Manhattan NY need to include building coordination, not just construction labor.
How Much Does a Full Apartment Renovation in Manhattan Cost?
The cost of a full apartment renovation in Manhattan depends on apartment size, building condition, kitchen scope, bathroom scope, plumbing, electrical work, flooring, wall and ceiling repair, finish level, building rules, and permit or approval requirements. A simple cosmetic update is not priced like a full renovation with kitchen and bathroom remodeling.
What Affects Cost Most?
- Apartment size: more square footage means more flooring, paint, trim, labor, and finish work.
- Kitchen scope: cabinets, countertops, backsplash, plumbing, appliances, and electrical work can drive the budget.
- Bathroom scope: tile, waterproofing, plumbing, vanity, toilet, tub or shower, and fixtures require detailed labor.
- Plumbing condition: exposed or old lines may need repair before finishing.
- Electrical scope: kitchens and bathrooms often require more outlets, circuits, lighting, and fixture coordination.
- Wall and ceiling condition: old surfaces may need skim coating, patching, or full repair.
- Building logistics: elevator access, debris removal, protection, and work-hour limits can add labor time.
- Finish level: cabinets, tile, flooring, fixtures, doors, and hardware all change the total.
Why Kitchens and Bathrooms Drive the Budget
Kitchens and bathrooms cost more per square foot because they include multiple trades in small spaces. Plumbing, electrical work, tile, waterproofing, appliances, cabinetry, countertops, ventilation, and finish details all meet in these rooms.
Bedrooms and living areas may need flooring, paint, doors, trim, and lighting. Kitchens and bathrooms require those items plus systems work and precise installation. That is why they usually define the budget for a full apartment renovation.
Why the Cheapest Bid Can Become Expensive
A low estimate may look attractive if it only includes visible work. But if it leaves out demolition details, debris removal, plumbing corrections, surface prep, building protection, appliance installation, or finish materials, the real cost can rise during construction.
The better question is not “Which contractor is cheapest?” The better question is “Which contractor included the real scope?”
How to Choose Apartment Renovation Contractor Services in Manhattan NY
Choosing the right contractor is one of the biggest decisions in a full apartment renovation. Manhattan apartment work requires technical skill, building coordination, and the ability to handle hidden conditions without turning the project into chaos.
What to Look For in a Contractor
- Licensed and insured contractor.
- Experience with Manhattan or NYC apartment buildings.
- Kitchen renovation Manhattan experience.
- Bathroom renovation Manhattan experience.
- Clear written estimates and defined scope.
- Ability to coordinate with building management.
- Photos of completed work.
- Process for handling hidden conditions and change orders.
- Realistic schedule and daily supervision.
Questions to Ask Before Hiring
- Have you worked in Manhattan apartment buildings before?
- Who handles building paperwork and insurance documents?
- What is included in demolition?
- How are hidden plumbing issues handled?
- What is excluded from the quote?
- How are change orders approved?
- Who supervises the work daily?
- How are materials delivered and debris removed?
- What is the expected project sequence?
Why Local Experience Matters
Manhattan apartments require tighter coordination than many other renovation jobs. Contractors must respect building rules, protect shared areas, work within time limits, and solve old-building problems without disrupting the entire property.
A contractor with local apartment experience can usually spot budget risks earlier, plan logistics more realistically, and keep the project from being delayed by avoidable building issues.
What This East River Apartment Renovation Shows
This project shows the full path from rough conditions to a finished living space. The apartment started with exposed and unfinished areas, open surfaces, old pipes, ceiling issues, layout markings, and a construction zone. The final kitchen and bathroom show the visible result of that earlier work.
From Rough Conditions to Finished Rooms
The finished kitchen has new cabinets, appliances, backsplash, countertop surfaces, flooring, and a clean layout. The finished bathroom has new tile, tub/shower area, vanity, toilet, and simple bright finishes.
Those results depend on the earlier stages: demolition, plumbing review, wall repair, floor preparation, ceiling correction, and careful installation. The clean final look is not separate from the rough work. It is the result of it.
The Real Work Is Behind the Walls
In apartment renovation, the work behind the walls is what protects the visible investment. Plumbing, electrical, waterproofing, surface prep, and structural corrections are easy to ignore because they are not glamorous. But they are exactly what make the finished apartment usable and durable.
Practical Result for the Homeowner
The completed renovation created an updated kitchen, updated bathroom, repaired surfaces, cleaner interior, more usable layout, and a more livable apartment. That is the real purpose of a full apartment renovation: not just to make photos look better, but to make the home function better every day.
Final Planning Notes Before You Start
A full apartment renovation in Manhattan should be planned as one connected project. Kitchen renovation, bathroom renovation, plumbing, walls, ceilings, flooring, doors, trim, paint, and building coordination all affect each other.
Start with the scope, not the finishes. Confirm what must be demolished, what rough work is required, which building approvals may apply, what materials need to be ordered, and how the kitchen and bathroom will be sequenced.
HomeRenovation4U provides apartment renovation contractor services in Manhattan NY, including full interior remodeling, kitchen renovation Manhattan projects, bathroom renovation Manhattan projects, rough work coordination, finish installation, and residential building renovation planning.
Frequently Asked Questions
How much does a full apartment renovation in Manhattan cost?
The cost depends on apartment size, building condition, kitchen and bathroom scope, plumbing, electrical work, flooring, wall and ceiling repair, finish level, and building requirements. Full renovations cost more when they include rough plumbing, kitchen renovation, bathroom renovation, and major surface repair.
Do I need approval for apartment renovation in Manhattan?
Many Manhattan apartment renovations require building management, condo, or co-op approval. Projects involving plumbing, electrical work, wall changes, or major renovations may also require permits or licensed trades depending on scope.
What is usually included in a full apartment renovation?
A full apartment renovation may include demolition, plumbing, electrical updates, kitchen remodeling, bathroom remodeling, flooring, wall and ceiling repair, doors, trim, painting, appliance installation, and final cleanup.
Why are kitchen and bathroom renovations more expensive?
Kitchens and bathrooms are more expensive because they involve plumbing, electrical work, tile, waterproofing, fixtures, cabinets, appliances, ventilation, and more detailed installation than standard living areas.
How long does apartment renovation in Manhattan take?
The timeline depends on the size of the apartment, approval process, material lead times, kitchen and bathroom scope, and hidden conditions found during demolition. A full renovation usually takes longer than a cosmetic update because multiple trades must be coordinated.
How do I choose an apartment renovation contractor in Manhattan?
Look for a licensed and insured contractor with Manhattan apartment experience, clear estimates, kitchen and bathroom renovation examples, building coordination experience, and a process for handling hidden conditions and change orders.