
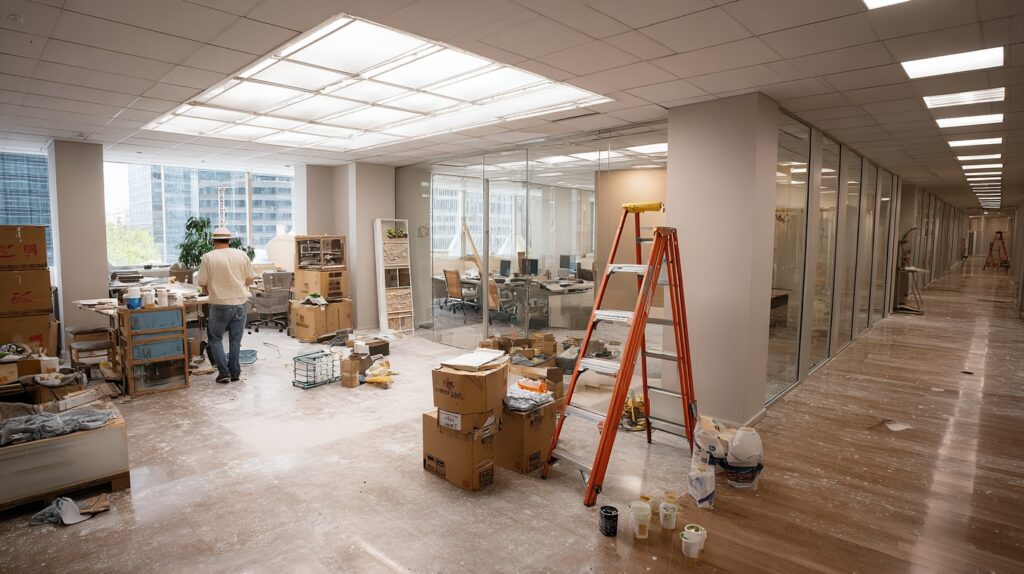
Commercial office renovation costs depend on what must change for the space to work. Repainting an existing office is not the same project as adding meeting rooms, moving a pantry or fitting out an empty floor. Start by defining the work and whether the business must remain open during construction.
This guide focuses on the office itself: layout, building systems, work areas and construction phasing. For project delivery, explore our commercial renovation services.
Separate a refresh, a reconfiguration and a full fit-out
| Scope | Main work | Question before pricing |
|---|---|---|
| Refresh | Selected finishes and repairs, retaining the room arrangement and most systems. | Which existing elements are confirmed suitable to keep? |
| Reconfiguration | Changes to rooms, doors, workstations or support areas. | What must change above the ceiling and behind the walls? |
| Full fit-out | A coordinated interior build-out with architectural finishes and building-system work. | What does the landlord provide, and what belongs in the tenant’s scope? |
These are planning categories, not fixed-price packages. Define the actual boundary: the leased area, the construction area, any shared facilities and any work outside the suite. Otherwise, two price-per-square-foot figures may use different denominators before their inclusions are even compared.
A 2026 NYC office fit-out benchmark
The explicitly labeled New York City 2026 example in Cushman & Wakefield’s U.S. Office Fit Out Cost Guide shows $220.62 per square foot in hard costs and $330.92 per square foot all-in. Its all-in example adds soft costs, IT, audiovisual equipment, furniture and miscellaneous costs.
Those are two totals for different inclusions, not the low and high ends of one construction price range. The hard-cost example already contains a contingency line. Check that before adding another reserve mechanically.
This is an external fit-out model, not a HomeRenovation4U quote or a rate for repainting an occupied office. Use a measured scope and current proposals for your property. Our office refurbishment budget guide discusses the distinction between construction and wider project expenditure in more detail.
Price the work area by area
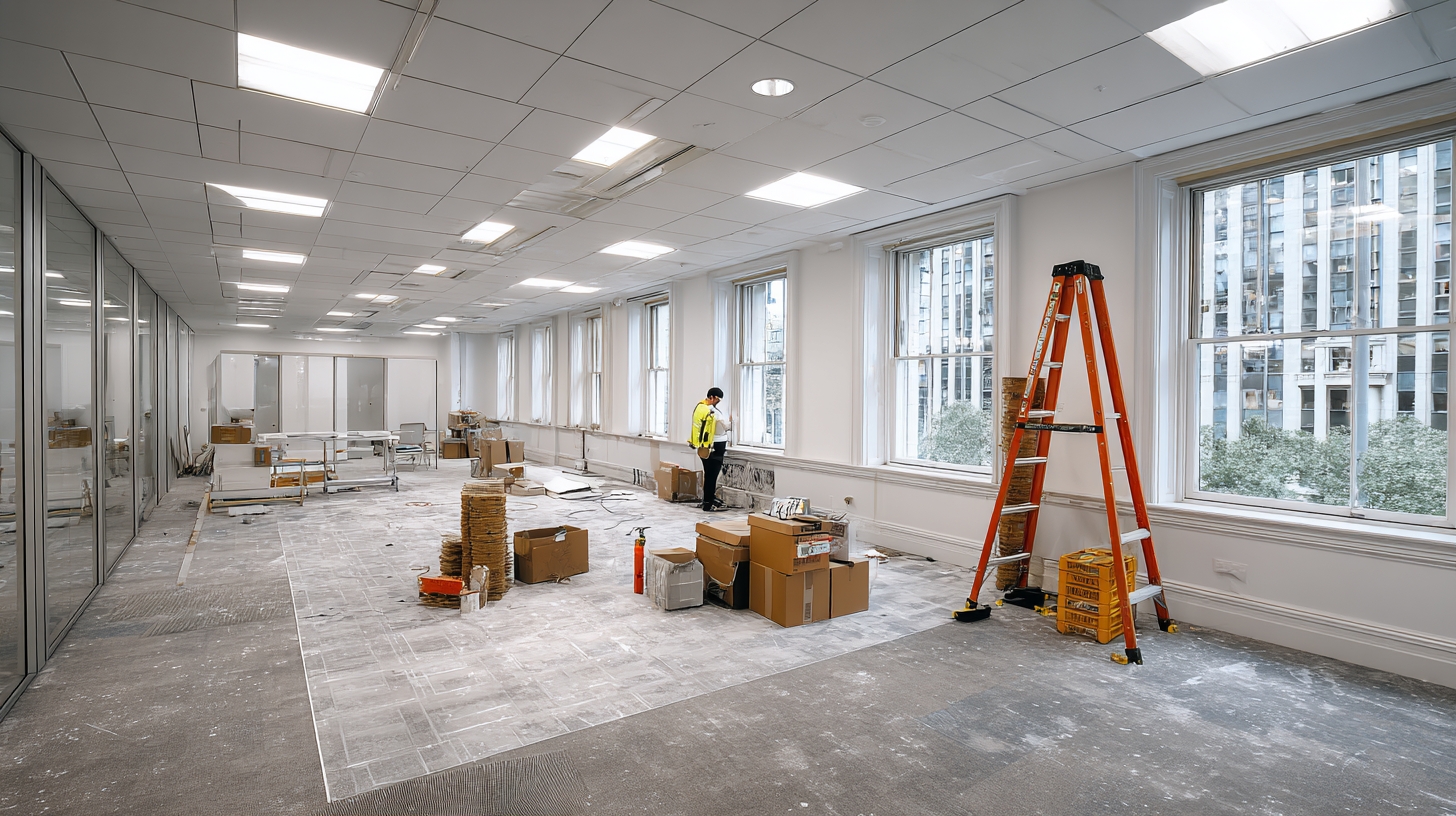
Use the layout to create a scope schedule. For each area, list what remains, what is removed, what is installed and which systems must be checked. The following questions help expose missing work before the estimate becomes a contract.
| Area | Decisions to resolve |
|---|---|
| Reception | Desk dimensions, visitor circulation, finishes, lighting and access-control responsibility. |
| Workstations | Desk locations, power and data connections, floor condition and furniture installation. |
| Meeting rooms | Occupancy, ventilation review, acoustic requirements, screens, microphones and cable routes. |
| Private offices | Partition and door construction, privacy expectations, lighting and air distribution. |
| Pantry or breakroom | Appliance specifications, cabinetry, plumbing connections, electrical capacity and cleaning needs. |
| Restrooms | Fixture counts, accessibility review, ventilation, water-related work and finish replacement. |
Do not price a meeting room as four walls and a door while leaving ventilation, data and audiovisual work to be discovered later. Likewise, a new pantry is not simply a cabinet purchase. Confirm connection locations and the proposed appliance loads before ordering.
When the restroom is a significant part of the project, separate that scope using the questions in our commercial restroom renovation guide. Avoid applying a whole-office average to a small, systems-heavy room.
Investigate existing systems before committing to the layout
Ask the project team to document what is known about electrical capacity, existing wiring, ventilation, plumbing, ceiling conditions and fire-protection interfaces. Identify which items require a specialist’s assessment. “Existing system to remain” should be an informed decision, not a way to leave it out of the conversation.
A proposed room can affect more than the floor plan. Ask how its occupancy, equipment and privacy requirements will be served. Confirm who is responsible for the base-building equipment and who pays for changes at the connection between landlord and tenant work.
Where existing conditions cannot be inspected before demolition, put that uncertainty in the proposal. Define investigation work, allowances and an approval process for changes. Do not disguise an unresolved condition as a precise fixed number.
Renovating an occupied office versus an empty space
When the business stays open
Create a zone-by-zone plan before setting the construction price. Identify usable work areas, visitor routes, delivery access and rooms that must remain available. Agree when noisy or dusty activities can occur and how the work area will be separated from occupied areas.
List planned shutdowns for power, water, network services or building systems. Assign responsibility for notifying staff and management. Price the extra setup, temporary partitions, repeated protection and out-of-hours work rather than assuming phasing comes at no cost.
When the office can be vacated
Compare the construction approach with the cost of temporary accommodation, moving, storage and business interruption. An empty space may allow a simpler work sequence, but the overall decision is not made by construction cost alone. Agree how equipment and furniture will be protected, moved and brought back.
Practical decision test: request two clearly scoped logistics options where feasible: a vacant-space schedule and an occupied, phased schedule. Compare the total business arrangement, not just the contractor’s labor line.
Confirm approvals and responsibilities before work starts
NYC DOB’s current permit guidance distinguishes Alteration work from Alteration-CO work involving changes to use, egress or occupancy. Registered design professionals file construction plans where required. The appropriate filing depends on the actual proposal, not the label “office refresh.”
Ask the project team to identify landlord consent, required drawings, applicable filings, trade permits, inspections and closeout documents. Where hazardous materials could be disturbed, resolve the assessment and specialist-work requirements before demolition. Do not assume they are included in a general allowance for paperwork.
Keep one responsibility schedule: who prepares each document, who submits it, who pays, who books inspections and who confirms completion. Include building access and working-hour restrictions in the construction schedule.
Choose finishes against a written performance brief
Specify the use of each area before selecting its finish. Reception, a meeting room and a pantry do not have the same cleaning, wear or sound-control needs. Ask suppliers for the relevant product specifications and installation requirements, then coordinate those with the project’s design requirements.
For private conversations, define the privacy expectation and have the designer assess the complete room assembly, including doors and services. A single impressive material rating is not a substitute for that review. For equipment, agree power, cabling and support requirements before walls and ceilings are closed.
Separate essential improvements from optional upgrades. Price premium millwork, feature lighting and expanded audiovisual systems as alternatives so they can be accepted or omitted without obscuring the base scope.
What a comparable office renovation proposal should contain
Start with the same drawings, room schedule and assumptions for each bidder. Require a scope description, defined allowances, exclusions, project schedule and change procedure. Record whether furniture, IT, audiovisual installation, moving and professional fees are inside or outside the contract.
Use the questions in our commercial renovation estimate comparison guide to check competing proposals. Here, the priority is making the office-specific scope complete before those totals are compared.
For every allowance, ask what quantity or specification it assumes. For every exclusion, name the party supplying the missing work. Confirm how substitutions are approved and how a late change affects both price and schedule.
Office renovation questions
Can I use one price per square foot for the entire project?
Only as an initial reference with defined area and inclusions. A room-by-room scope and a separate list of non-construction costs are needed to turn that reference into a usable project budget.
How long will construction take?
Request a schedule based on the approved scope, material availability, building access and required inspections. Separate design and approval time from onsite construction. Do not treat another company’s fit-out timetable as a commitment for your building.
Should I renovate before or after finalizing furniture?
Resolve furniture dimensions and workstation locations before finalizing associated power, data and circulation. Purchasing can follow the agreed procurement plan, but those dimensional decisions should not arrive after the infrastructure is installed.
Discuss your office renovation with HomeRenovation4U
Review our commercial project gallery, then share the location, approximate area, existing layout, intended changes and whether the office must remain occupied. Include available drawings and building rules. Contact HomeRenovation4U about your commercial project to define the next step.
Source review: September 7, 2026. The cost example is attributed to Cushman & Wakefield’s explicitly labeled 2026 NYC calculation. It is a planning reference, not a project quotation.