
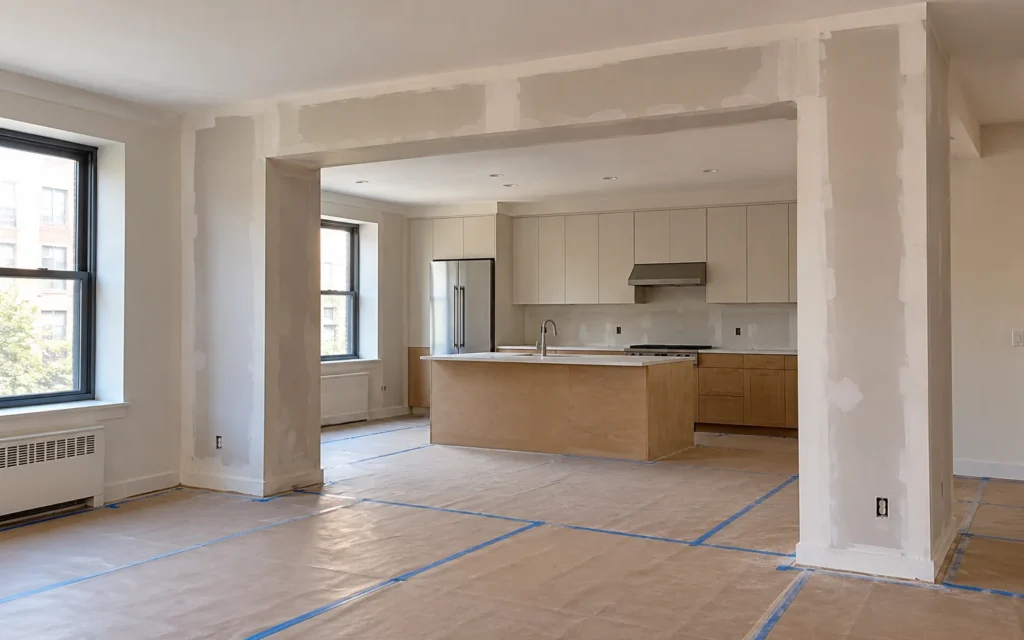
The expensive mistake in wall removal often happens before anyone swings a hammer: the estimate prices an opening without establishing how the building will be supported. Once the wall is exposed, the assumed beam no longer fits, the support below is uncertain, or a riser occupies the space the owner wanted clear.
For a load-bearing wall removal in NYC, begin with the finished opening you want and a structural assessment of what is there. Then develop the permanent support, the temporary condition, the approvals and the surrounding repair work as one coordinated scope. That is how an attractive drawing becomes a buildable opening.
Establish what the wall does
A bearing wall carries loads from other parts of the building. A partition primarily separates spaces. A wall can also contain essential services, form part of a fire-rated assembly or have a role that is not apparent through its finishes.
The familiar clues—wall thickness, position in the plan and the direction of nearby floor members—are starting observations. They do not establish every load or connection. An earlier alteration may have changed the arrangement, and a wall that looks continuous on one floor may not line up with the structure below.
Ask the engineer what evidence supports the conclusion. Available drawings, inspection of accessible framing and carefully planned investigation may all contribute. If an important condition remains concealed, the design should identify what must be confirmed before the proposed work proceeds.
If you are still deciding which professional input the project needs, start with our structural engineer renovation guide.
Define the opening you would actually accept
“Open plan” leaves several decisions unresolved. Do you want the entire wall gone, or would a wide opening achieve the same connection? Could a post sit at the edge of an island? Is a visible beam acceptable? How much of the existing ceiling and adjacent rooms are you willing to disturb?

These are different finished solutions, with different consequences:
| Opening to compare | What changes in the room | Work to investigate before choosing |
|---|---|---|
| Full-width opening | Long sightline and the fewest retained divisions | Replacement support, end bearings, access and any strengthening below |
| Wide opening with a retained pier or post | A remaining vertical element can frame the kitchen or sit beside an island | Whether its position works structurally and clears circulation, doors and cabinetry |
| Visible dropped beam | A lower band across the opening becomes part of the ceiling composition | Finished enclosure depth, lighting and transitions into existing ceilings |
| Beam concealed within the floor depth | A flatter ceiling may preserve the intended room proportions | Reframing, connection space, services and access into the existing floor assembly |
A slightly shorter opening may achieve the useful connection with less work, but that comparison has to follow the actual design. Full removal and a flat ceiling are two separate ambitions; achieving one does not automatically achieve the other.
Make the comparison in the room. Mark the proposed edges, post positions and underside of any visible beam or enclosure. Check door swings, cabinet clearances, lighting and sightlines. A fully engineered option can still disappoint if the remaining column lands where the refrigerator door needs to open. Coordinate the surrounding kitchen renovation with those finished clearances before the cabinetry and appliances are ordered.
Follow the load through the whole building
The beam is one part of the answer. Its end connections and bearing points need to transfer forces into suitable supports. New posts may change the loading on the floor, wall or foundation below. Existing masonry and old timber bearings may require investigation and repair.
That is why an estimate for “supply and install beam” can be incomplete even when the beam itself is correctly specified. The design may also need bearing plates, connection work, local reinforcement, a new support arrangement or work in a lower space.
Access to those areas should be established early. In an apartment building, the project team may need the managing agent’s help to obtain records or inspect another area. In a townhouse, a cellar may make the support arrangement more visible, while previous alterations can introduce their own questions.
You should be able to ask where the new loads land and receive an explanation tied to the actual building. A larger beam is not a substitute for that explanation.
Compare beam options after the structural requirements are known
Steel, engineered wood and other designed assemblies can each be appropriate in suitable situations. The decision depends on loading, available depth, construction type, connections, fire protection and the practical route into the building.
There is no reliable homeowner rule that a particular span always calls for one material. A concentrated load or difficult bearing condition can change a design even where the opening looks modest. A steel member can also create fabrication and handling requirements that need to be included in the construction scope.
Our steel versus LVL beam guide explains the homeowner tradeoffs without using a generic span table to size your project.
Separate the approval questions
The structural alteration needs the applicable DOB filing and permit route. NYC’s kitchen and bathroom guidance specifically identifies moving a load-bearing wall among work that requires professional and permit consideration. The project’s Registered Design Professional should establish the filing scope and supporting documents.
A co-op or condo may also require its own review and permission. Building approval does not replace agency approval. The building may request information about the structural proposal, protection of common areas, noise, access and the effect on neighboring apartments.
A wall assessed as non-load-bearing can still raise other filing or building requirements. Its services, fire-rated function and the precise scope matter. Avoid treating a “non-bearing” conclusion as permission to start every kind of wall removal.
For a Manhattan apartment, the structural alteration planning guide concentrates on the information that building review and site access can add to the project.
Plan the temporary condition before the permanent opening
During the alteration, the existing loads still need a safe path. The responsible professionals and contractor must coordinate the temporary support, the sequence of work and any required structural-stability documents and inspections.
This is a project-specific construction problem. An online diagram cannot establish the right support locations, capacities or sequence for your building. The renovation proposal should identify who prepares the required temporary-work design and how it is coordinated with the permanent structural design.
Ask what happens between the first disturbance of the wall and the completed support arrangement. What work must be checked before the next step? Which conditions would stop the affected work for review? These questions make the schedule more realistic without asking the homeowner to direct structural operations.
Price the surrounding work, not only the opening
HomeRenovation4You has worked with qualified engineers on renovation projects. From the construction side, we connect the opening with the delivery route, service changes and the surfaces that must be restored.
The visible wall can hide plumbing, electrical runs, heating components or building risers. Those systems may need a separate solution. A structural design does not automatically relocate them or make the preferred location permissible.
Arrange any applicable hazardous-material assessment and protection before exploratory or demolition work. A small opening is not automatically an ordinary dust-control job.
The finished scope also includes the surfaces the alteration interrupts. A removed wall can leave a gap in the floor, a visible patch in the ceiling and unfinished edges on adjacent walls. Matching an existing floor may require a wider repair area than the footprint of the wall itself.
| Scope item | What the proposal should establish |
|---|---|
| Investigation | Access, exploratory work and the conditions the design assumes |
| Structural work | Current design reference, members, connections and bearing/support work |
| Temporary stability | Required design, protection, sequence and inspection coordination |
| Building services | What remains, what moves and which trade performs the work |
| Access and handling | Delivery route, lifting or handling needs, protection and debris removal |
| Finish restoration | Floor transitions, ceiling repairs, fire/sound assemblies, trim and paint |
| Completion records | Required inspections, approved revisions and closeout documents |
These items may be combined within a complete project proposal. They still need to be identifiable so an excluded item does not appear for the first time after the wall is open.
For the broader renovation budget, keep the structural opening within the full gut renovation scope rather than comparing it with a stand-alone cosmetic repair.
What a sensible sequence looks like
The first stage is feasibility: confirm the existing structure, the intended opening and the investigation needed. The next stage develops coordinated drawings, the approval route and the construction scope. Pricing becomes more useful as those decisions become specific.
Before work starts, confirm the required approvals, current design documents, access arrangements and inspection responsibilities. Fabrication and material orders should follow the dimensions and details that the team has actually resolved.
During construction, newly exposed conditions need to be compared with the design assumptions. If the existing bearing or framing differs from what was expected, the affected work should be referred back to the design team. Substitutions and altered connections need an approved answer rather than a quick verbal guess.
Finish work follows the required checks of the structural installation and affected assemblies. Keep the completion records with the renovation documents so the next owner or project team can understand what changed.
Why a fixed duration can be misleading
The installation of a member is only one activity in the project. Records review, investigation, design, building comments, permit steps, fabrication, deliveries, service changes and restoration can all affect the calendar.
A promised “weekend wall removal” tells you little unless its scope and starting conditions are clear. Ask whether the schedule begins after approvals and fabrication, what access it assumes and how an unexpected condition will be handled.
In occupied Manhattan buildings, work hours and elevator bookings can influence the practical sequence. A Staten Island house may provide a different delivery route, but access alone does not settle the structural questions. Build the schedule from the particular site and design.
Can you stay in the apartment during the work?
That needs a site-specific answer before the sequence is agreed. Temporary support, access to other rooms, noise, dust controls and interrupted services can make normal use impractical even when the opening itself is localized. Ask which areas must be kept clear, whether essential facilities remain usable and what building or professional conditions apply to occupation. A shorter construction schedule does not by itself make an occupied work area suitable.
Approve a room arrangement and the work behind it
Before authorizing the opening, return to the marks in the room: its edges, the remaining support and the finished underside of the beam. Compare that result with the current engineering and the full construction proposal. The opening is ready to move forward when the room you want and the work being priced describe the same solution.