
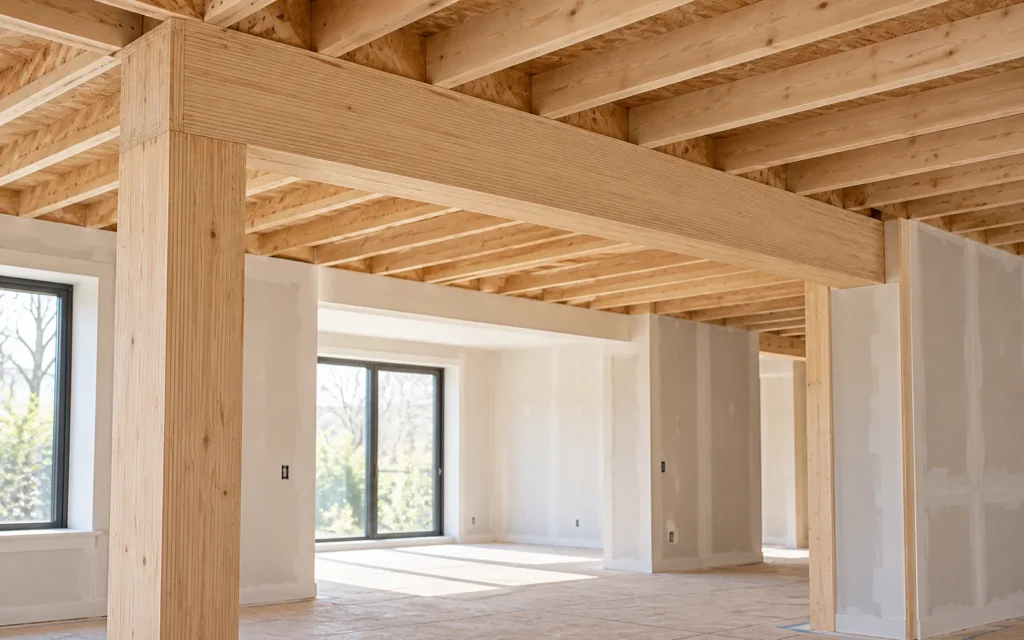
A steel beam can look like the answer to a low ceiling. An LVL beam can look like the simpler way to open a room in a wood-framed house. Both impressions can be reasonable, and neither is enough to choose the structural member for a renovation.
The useful comparison starts after the engineer has established the loads, span, support conditions and construction requirements. You can then compare feasible options for the finished room, the route into the building and the complete work needed to install them.
For an NYC homeowner, this is less about buying a length of material and more about understanding the consequences of the designed solution. A small saving on the member may disappear if it creates a larger ceiling enclosure or requires extensive work around existing services.
What steel and LVL actually mean
Structural steel beams are available in different shapes and sizes. Their performance depends on the particular member, grade, restraint, connections and loading. The finished assembly may also include plates, stiffeners, posts, protective coatings or fire-protection details.
LVL means laminated veneer lumber. It is an engineered wood product made from bonded veneers with defined structural properties. Manufacturers produce different grades and dimensions, and a designed beam may use several plies connected together. The connection between those plies is part of the assembly.
APA describes LVL as part of the structural composite lumber family. That category should not be confused with ordinary sawn lumber or with every other engineered wood product. A drawing calling for a specific LVL grade and assembly is not permission to substitute a visually similar beam from a different product line.
The engineering requirements come first
The opening width is one input. The engineer also needs to understand the load carried by the member, where that load is applied, the supports at its ends and how the rest of the building responds. A point load from above can produce a different problem from an evenly distributed floor load.
Deflection also matters. A beam must perform within the applicable limits, and movement can affect brittle finishes, doors, glazing and the surrounding construction. The desired ceiling line does not determine the required structural depth.
For that reason, a table based only on “steel versus wood for a twelve-foot opening” is an unreliable basis for an NYC alteration. A useful proposal identifies a designed option for the actual building. If you still need to establish the structural scope, start with when to involve a structural engineer.
Compare the finished depth, including the enclosure
Steel can offer a shallower structural profile in some designs. The practical benefit needs to be checked against the complete finished assembly. Connections, tolerances, fire protection, ceiling finishes and service routes can all take space.
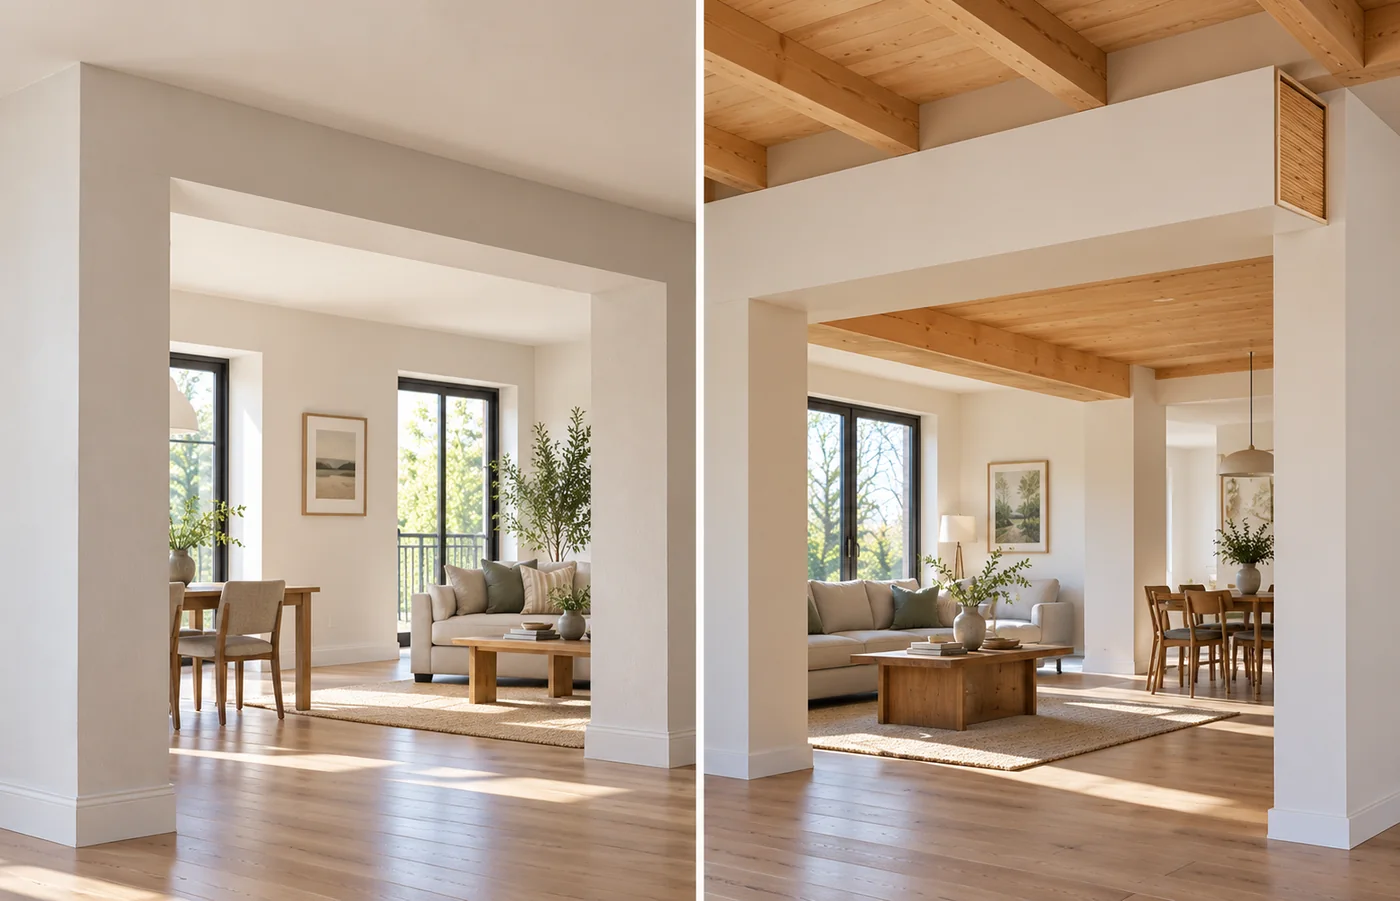
In compatible wood-framed construction, LVL is often the practical first option worth testing when there is room for its designed depth. It works with familiar timber framing and may allow a specified multi-ply assembly to be handled in stages. Those advantages are useful only when the product, ply connections and supports suit the design.
Steel deserves particular attention when the load, stiffness requirement or acceptable finished depth makes the wood option awkward. Its benefit may be a shallower workable member, while the cost moves into fabrication, connections, delivery and protection. This is a reason to compare a steel design, not a rule that every long opening requires it.
Ask the team to show the underside of the finished enclosure, not just the nominal depth of the beam. If two options are being compared, mark both in the room and include the adjacent ceiling and cabinet lines. That gives the homeowner a decision about a visible result.
A flush beam can change the surrounding scope
Setting a member within the floor depth can require reframing how floor members connect into it. Existing pipes, cables, ducts and ceiling conditions can complicate the detail. Access to the floor assembly above or the ceiling below may also be needed.
A dropped beam can leave more of the existing framing arrangement undisturbed, but it becomes part of the room’s architecture. Neither arrangement is automatically the lower-cost choice once the complete scope is considered.
Two rooms can lead to different choices
Consider a room where the existing ceiling height is already restrictive and the opening sits in the main sightline. If both materials can be engineered for that building, a steel option may be worth additional fabrication and handling cost to reduce the finished projection. First compare its enclosure, connections and service crossings: a shallower bare member is no improvement if the finished bulkhead ends up at the same level.
Now consider a compatible wood-framed room where a visible beam is acceptable and can align with a kitchen edge. An LVL arrangement may produce the desired opening without paying for a flush ceiling that the owner does not need. Its full depth can be an architectural choice rather than a defect. Delivery and the specified ply assembly still need checking.
These are planning examples for different conditions. The useful question is which feasible arrangement buys the room result you value. If only one material is suitable for the building, refine that design instead of paying to price an imaginary alternative.
Both materials need adequate supports
Changing the beam material does not eliminate the need for suitable bearing and load transfer. The design may require posts, plates, connections, reinforcement or work below the altered area. Old masonry or timber supports need to be evaluated for their actual condition.
A steel member may connect to masonry, steel or wood through specifically designed details. An LVL assembly also needs the specified bearing, restraint and fasteners. The surrounding construction determines which details are appropriate.
This is one reason a material-only comparison can mislead. If both feasible options require substantial support work below, the difference in beam purchase price may represent a small part of the finished project.
Manhattan access can change the practical comparison
A long member must reach the work area. Measure the route, including doors, stairs, elevator dimensions, turns, loading restrictions and the space needed to maneuver it inside the apartment. Confirm building arrangements before fabrication or delivery.
Steel may require particular handling equipment and a coordinated delivery or lifting plan. Engineered wood can also be bulky and heavy as an assembly. A multi-ply design may offer different handling possibilities, but only if the engineer’s actual design allows that assembly and its connections.
A member cannot simply be cut to fit an elevator and joined again wherever convenient. Any splice or alternative arrangement needs to be designed. The route into the building belongs in the feasibility discussion, rather than becoming a surprise on delivery day.
In a Staten Island house or a townhouse with more direct access, the handling problem may be different. That can make a feasible option easier to execute, while leaving the structural design requirements unchanged.
Fire, moisture and building construction matter
Steel is noncombustible, but an exposed steel member does not automatically provide the required fire resistance. The project team needs to establish the applicable protection and finish details. Ask what the room will look like when that work is complete.
Engineered wood also needs to be suitable for the building’s construction type and the proposed assembly. Product use conditions, moisture exposure and required protection must be addressed. A comparison that assumes wood can be introduced into any apartment building is incomplete.
Both options benefit from resolving leaks and other moisture conditions around the installation. Corrosion protection for steel and appropriate exposure conditions for the selected wood product are design and specification questions, not reasons to declare either material universally maintenance-free.
Services and connections need their own space
Homeowners often discover beam conflicts through the lighting or HVAC plan. A duct may cross the proposed member; a recessed fixture may occupy the connection zone; a pipe may need to pass through the space.
Do not assume that a service opening can be drilled wherever it is convenient. Engineered wood manufacturers publish product-specific hole rules, and the applicable design may impose additional limits. Steel openings and changes to connections also require the designer’s review.
The architect, engineer and relevant trades should resolve those crossings together. A modest route change can be preferable to an unresolved structural modification in the field.
A homeowner comparison table
| Decision | Steel option | LVL option |
|---|---|---|
| Finished ceiling | Can offer a shallower member in some designs; confirm enclosure and connection depth | May need more depth or width; confirm the complete finished projection |
| Delivery | Check member length, weight, fabrication and handling route | Check dimensions, assembly weight and any designed multi-ply handling |
| Connections | May involve fabricated plates, bolts, welds and related inspections | Product-specific fastening, bearing and ply connections are important |
| Protection | Confirm corrosion conditions and required fire-resistance assembly | Confirm approved use, moisture conditions and required protection |
| Services | Resolve crossings and any designed openings before fabrication | Follow the specific product/design rules for openings and service routes |
| Budget comparison | Include fabrication, handling, supports, protection and restoration | Include the complete specified assembly, supports, protection and restoration |
This table compares questions to ask. It does not establish that both options will be feasible or approved for a particular building.
Compare complete proposals
Ask the engineer to identify the feasible options worth pricing. Then have the construction scope describe the corresponding work consistently: current drawing reference, support work, access, temporary stability, required inspections and finished restoration.
A proposal for an exposed steel installation cannot be compared directly with one that includes a fully finished enclosure and floor repairs. Similarly, an LVL material quote says little about the total installed scope if it excludes bearing work or service changes.
Keep engineering fees separate from construction where they are priced separately, and identify any included visits or revisions. The NYC structural engineer cost guide explains how to compare those deliverables without turning them into one ambiguous allowance.
When to ask for another option
If the designed beam creates an unacceptable ceiling projection, explain the consequence for the room and ask what alternatives can reasonably be investigated. A retained post, a narrower opening or a different architectural arrangement may preserve the main benefit at a more workable scope.
If delivery requires unusual handling or the supporting work spreads into several occupied areas, ask whether a different feasible arrangement changes those constraints. An alternative has value only when it solves a real project problem.
Avoid paying for a menu of theoretical materials when the building clearly limits the choice. Sometimes one properly developed option is the useful answer. The owner’s role is to explain priorities clearly and understand the consequences of the solution.
Changing a material after drawings are issued
A substitution needs review and approval by the responsible designer. Changes can affect reactions, connections, protection, handling and the details around the beam. Buying a different material does not preserve the original design automatically.
Keep the approved product and drawing information with the order. For LVL, check the specified manufacturer, grade, size and ply arrangement rather than accepting “engineered wood” as a complete description. For steel, the member and connection/fabrication details must agree with the current design.
Choose the consequence you can live with
HomeRenovation4You’s experience collaborating with qualified engineers helps connect these choices with construction access and finish work. Where LVL provides the required performance and an acceptable room profile, there is no benefit in choosing steel for prestige. Where steel solves a real depth or loading constraint, judge the extra work against that benefit. Compare the finished assembly and complete installation, then choose among the options the building can actually accept.