
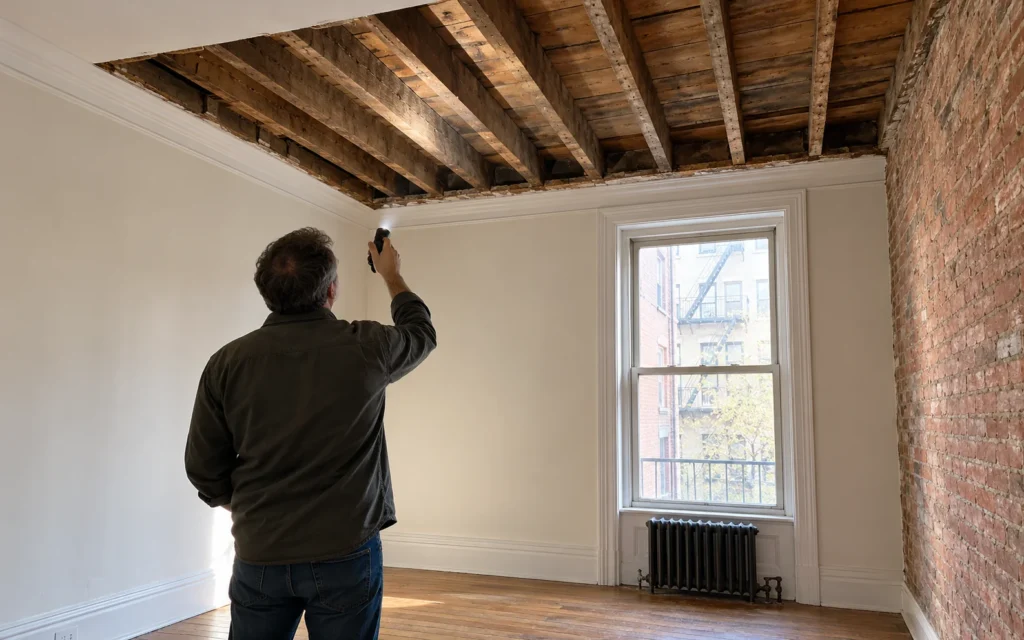
The kitchen layout looks straightforward on a floor plan: open the wall, move the island and make the living area feel connected. The structural question starts one level deeper. What does that wall support, where does the weight go, and what else changes when the opening gets wider?
A structural engineer belongs in the planning stage when a renovation could change how the building carries loads or when an existing condition needs a structural explanation. Wall removal is the obvious example. Altered stairs, heavier floor finishes, damaged joists, roof changes and additions can raise the same question. The right first step depends on the proposed work and the building you actually have.
Start with the change you want to make
Describe the intended result in ordinary language before asking for engineering. “Remove the entire wall between these rooms” is a different brief from “Create a wider doorway and retain a post.” “Install stone flooring” needs the area, proposed assembly and existing floor construction. A general request to inspect the house can miss the specific decision holding up your renovation.
For a purely cosmetic refresh—painting, replacing cabinet fronts or renewing finishes without changing loads, openings or supports—a separate structural assessment is usually not the central task. That changes if damaged framing is exposed, a heavier assembly is proposed or a support is affected. Trade permits, building permission and other filing requirements are separate questions; a cosmetic description does not settle them.
| Proposed work | Structural question to resolve |
|---|---|
| Open a wall or enlarge an existing opening | What carries the affected loads during the work and after completion? |
| Change stairs or cut a floor opening | How are interrupted floor members supported and how does the opening affect the structure? |
| Add heavy finishes, equipment or concentrated loads | Can the existing floor and supporting members accommodate the proposed loading? |
| Extend the building or change the roof | How do the new loads reach adequate supports and foundations? |
| Repair a sagging floor or damaged framing | What caused the condition, what remains sound and what repair addresses the cause? |
This is a planning checklist. An engineer still needs to establish the actual loading, construction and applicable design requirements.
Which conditions deserve assessment before finishes?
Recurring cracks, noticeable changes in floor level, damaged framing, deteriorated supports and movement around openings deserve attention before the rooms are closed up. The pattern, history and associated conditions matter. A photograph of a crack cannot show every connection behind the wall or distinguish all causes of movement.
Document what you can observe safely: the room, date, whether the condition appears to be changing, and whether water damage is nearby. Keep older photographs and available repair records. Describe doors that have recently started sticking or new gaps rather than deciding in advance that the foundation is failing.
An old sloping floor can reflect a different history from a newly moving one. Leveling the visible surface may leave the underlying cause untouched. An assessment can help distinguish a finish problem, local framing damage and a wider structural issue, and identify whether further investigation is needed.
Where a condition appears dangerous or movement is sudden, stop using the affected area and seek urgent qualified assessment. Ordinary remodeling decisions can wait until the condition is understood.
An engineer, an architect and a contractor answer different questions
HomeRenovation4You has experience working with qualified engineers on renovation projects. That collaboration helps us connect the owner’s layout goals with existing conditions and a construction scope that can be priced and carried out. For a homeowner, the useful result is a clear decision about feasibility and the information needed to move forward.
The architect develops the spatial and building design and can coordinate the overall filing scope. A structural engineer evaluates the structural behavior and develops the structural work within the project team. The contractor plans and executes construction against the applicable design and site requirements.
Their work overlaps through coordination. A beam that fits the structural calculation may conflict with a duct, a cabinet elevation or the desired ceiling line. Bringing those questions together early gives the team time to compare a smaller opening, a different beam arrangement or a revised services route.
NYC identifies a licensed New York Professional Engineer or Registered Architect as a Registered Design Professional who can file construction plans. That does not make every renovation a structural-engineering project, and it does not mean every professional has the same experience. Ask who will address the structural scope and who is responsible for the overall filing. DOB’s permit guidance explains the filing roles.
For an engineer, check the current New York license and registration and ask about experience with the relevant building construction. Familiarity with a wood-framed house does not automatically answer every question about a prewar apartment building or an altered townhouse.
What happens during a useful first assessment?
A first assessment connects the proposed work to the available evidence. The engineer may review plans, inspect accessible framing, take measurements and look at the spaces above or below the proposed change. The investigation should establish what is known and which concealed conditions still affect the answer.
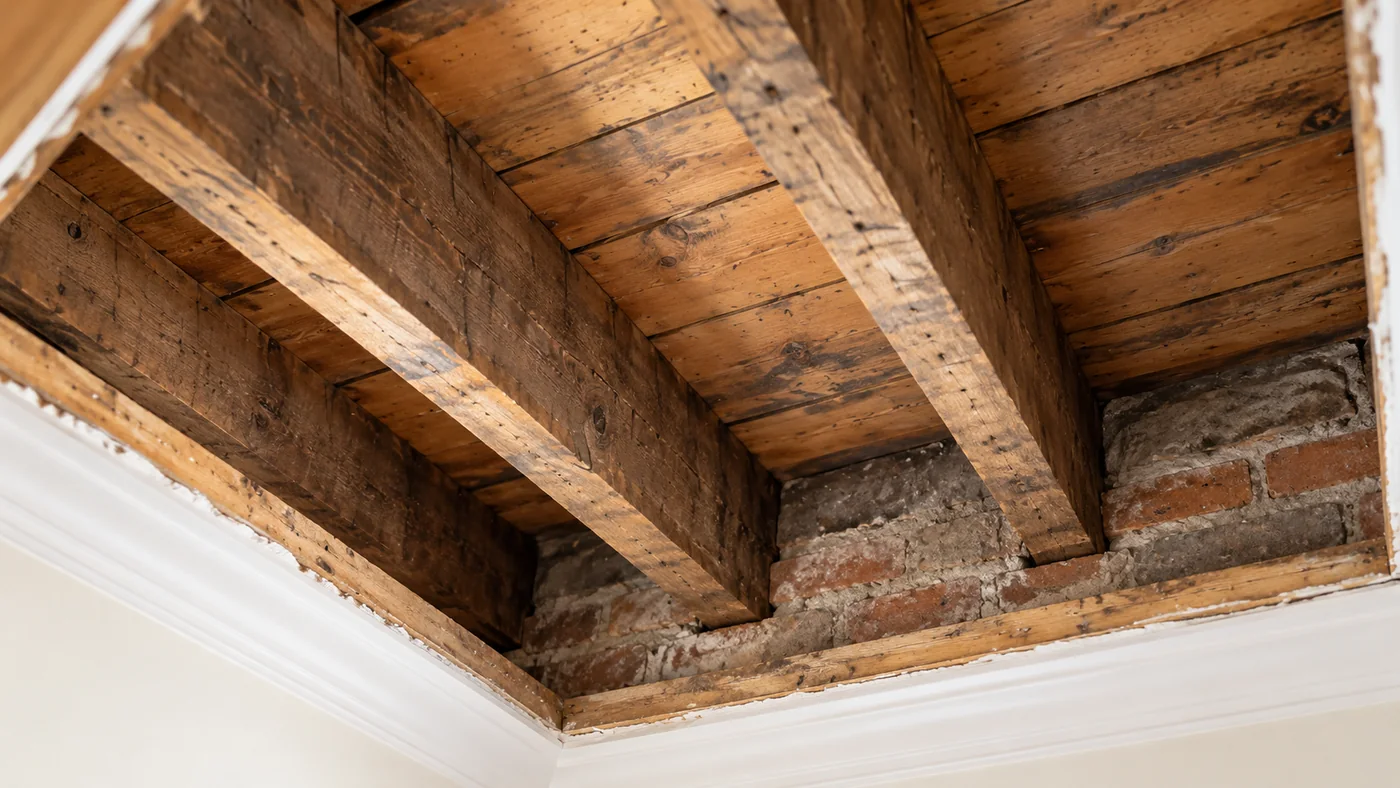
Existing drawings are valuable, but previous renovations may have changed what is actually there. An old plan showing a partition is not conclusive proof that the present wall can be removed. Conversely, wall thickness or joist direction alone does not establish the complete load path.
Where access is limited, the engineer may recommend carefully planned exploratory openings or additional investigation. Ask which opening would answer which question, who will arrange it and what precautions are needed before disturbing materials. Unplanned demolition can damage the very connections the engineer needs to understand.
The first visit may therefore produce a conditional conclusion. For example, the opening may be feasible if a specified support condition is confirmed. That condition needs to be resolved and reflected in the next design stage; it should not disappear from the contractor’s estimate.
Assessment, report or developed design: what will you receive?
The first appointment and the final construction documents are different purchases. Agree on the result needed at the present stage:
- An assessment examines a specific concern or proposed change and identifies what can be concluded from the available access. It may end with an explanation of further investigation rather than a final repair design.
- A written report records observations, conclusions, assumptions and recommendations. It provides a record of the assessment; it is not automatically a drawing set for construction.
- Developed structural design turns an agreed alteration into calculations and drawings showing the member, connections, bearings and related support work. A beam label alone is not that design.
- A submission package combines the structural documents with the other plans and information the particular filing and building review need. Responsibility for assembling it should be clear.
Choose the smallest stage that answers the next real decision. A homeowner deciding whether to pursue an opening may first need feasibility. A contractor preparing to build needs the applicable developed design and approvals, rather than an encouraging verbal opinion from an earlier visit.
Expect more than the name of a beam
For an alteration, the structural design needs to address how forces pass through the proposed member, its connections and the supports below. A stronger beam does not make a weak bearing point adequate. A post can concentrate a load onto a floor or foundation that needs its own assessment.
Ask how the temporary condition will be handled as well. The building must remain supported while the permanent arrangement is being installed. The project may require structural-stability documentation, inspections and coordination with the applicable construction sequence.
A new post can narrow a passage or interrupt cabinetry, while work to support it below can extend the renovation beyond the room shown on the layout. That is why the support position and the finished beam enclosure belong in the layout decision. Resolving them while the plan is flexible leaves room to compare a smaller opening or a different arrangement. Required inspection access and unresolved conditions still need to be identified before the affected work proceeds.
NYC coverage includes different building situations
In a Manhattan co-op or condo, access to adjoining or lower spaces can depend on building management. The team may need existing structural records, a building reviewer’s comments and a workable route for materials. Floor and ceiling assemblies can carry fire and sound-control requirements alongside the structural work.
A Manhattan townhouse may allow more direct investigation across floors, while introducing party-wall conditions, old masonry, altered joists or landmark considerations. Staten Island houses bring their own combinations of wood framing, additions, basement supports and previous alterations. Brooklyn, Queens and the Bronx also contain multiple construction types.
The address helps frame the investigation. The engineering decision follows the building and scope. Avoid assuming that every Manhattan wall is masonry or every Staten Island house has the same framing.
For broader renovation planning, our old-home remodeling guide covers the relationship between structure, moisture, building systems and finish work.
Prepare one useful brief, then resolve the unknowns
Start with a marked-up plan or clear sketch of the proposed change. Add the address, apartment or floor, building type if known and photographs from both sides of the affected area. Say whether you need a feasibility decision, an explanation of movement or design for a settled layout.
Send available plans and previous reports with their dates. Mention known alterations and water damage, and include the building’s alteration requirements where they apply. Old records help the investigation; they do not replace checking the present building.
Arrange the access that could change the answer. Can the engineer see the floor below, the space above or the basement support? If not, establish what remains conditional and what investigation would resolve it. Ask who arranges any exploratory opening and the necessary protection before materials are disturbed.
Confirm the result in writing: findings or report, drawings and calculations if included, remaining assumptions, and the work needed for the next stage. Use the structural engineering cost guide when comparing fees for those different results.
As design develops, keep the current drawings together and identify the version used for pricing. If investigation reveals a different support or framing arrangement, the design team needs to resolve it before the affected work proceeds. Record approved changes for the construction team and future reference.
Two remaining questions
Can a contractor tell whether a wall is load-bearing?
A contractor can identify concerns and help arrange access. The structural conclusion should follow a qualified professional’s evaluation of the building, available records and existing conditions. A visual guess is an unreliable basis for removal.
Can engineering guarantee an open-plan layout?
The assessment establishes what is feasible and under what conditions. The answer may include a beam, posts, a smaller opening, reinforcement elsewhere or a different layout. Building restrictions and access can also influence the final solution.
The point at which to involve the engineer
If the renovation depends on changing an opening, loading a floor differently or altering supports, involve the engineer while the layout can still change. If movement or damage is the concern, understand it before covering it with new finishes. For cosmetic work that leaves the structure and loads alone, first establish the actual scope with the project team.
The decision is about timing as much as necessity: settle the structural question before buying the room around an assumption. For an opening already under consideration, continue with the load-bearing wall removal guide.