
Two engineering proposals can be far apart because they are answering different questions. One may cover a site visit and a written opinion. Another may include investigation, calculations, drawings, responses to review comments and construction-stage visits. Comparing the totals without those details gives you very little information.
For an initial budget, distinguish three purchases: an assessment/report, a developed structural design, and design with review or construction support. Published NYC reference ranges put reports in the hundreds to low thousands and engineering plans in the low thousands; broader project fees can be much higher. The difference should buy identifiable work, rather than simply a more reassuring proposal.
Published NYC price references
Angi’s New York, NY guide, updated August 4, 2026 and checked for this article on October 22, publishes the following reference ranges. They are third-party published figures, not HomeRenovation4You quotations or a verified Manhattan-only fee survey.
| Service described by the published guide | Reference range |
|---|---|
| Structural report | $500–$1,200 |
| Load-bearing wall inspection/assessment category | $700–$1,200 |
| Engineering plans | $1,200–$4,000 |
| Per-project engineering fee category | $3,000–$12,000 |
| Hourly professional services | $150–$300 per hour |
These categories overlap. They should not be added together to produce a project total. The scope of a particular report or plan set may also differ from what your building or renovation requires.
The published NYC cost guide also mixes smaller inspection figures with larger project fees. For a structural alteration, the project-specific written proposal is more useful than selecting the lowest headline number.
Decide which stage you are buying
A first assessment can help determine whether a concern is structural, whether an opening appears feasible or what investigation is needed. A written report records the findings and limits of that agreed assessment.
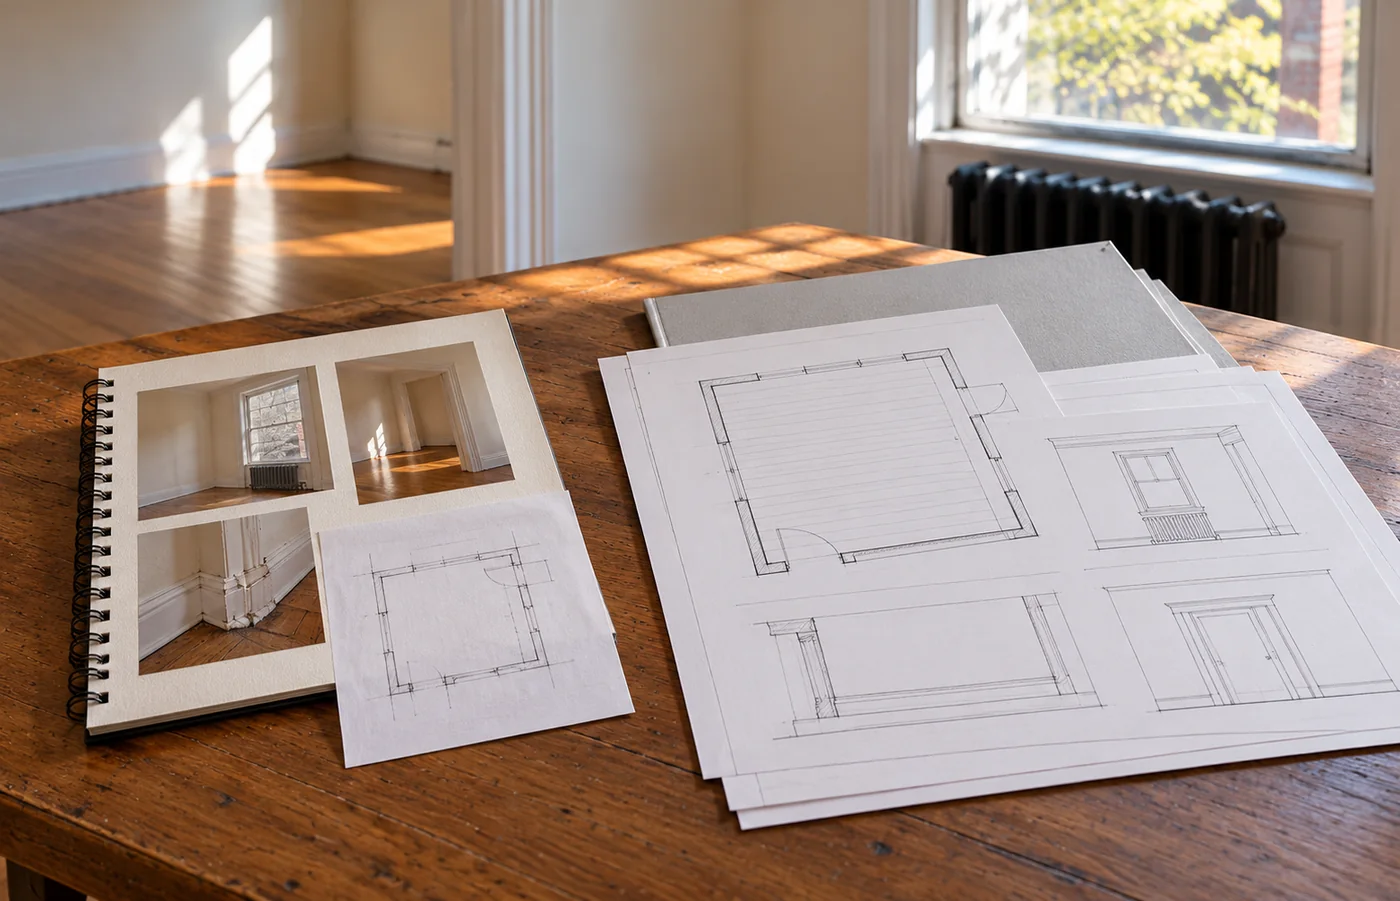
Design is a different stage. It may require calculations, existing-condition verification, drawings, member and connection details, and coordination with the architectural layout. The structural scope can then become part of the package used for approvals and construction.
Support during review and construction is another service to identify. It can include responses to comments, revisions to reflect discovered conditions, review of relevant submittals or visits at defined stages. These activities may be included, limited or priced separately.
| Stage | Useful deliverable | Question to clarify |
|---|---|---|
| Initial assessment | Findings tied to a specific concern or proposed change | Is the answer written, and what conditions remain concealed? |
| Investigation | Information needed to resolve existing conditions | Who arranges access and exploratory work? |
| Structural design | Calculations and coordinated details for the defined alteration | What drawings, connections and support conditions are included? |
| Filing/review support | Responses and revisions within the stated scope | Which agency or building review rounds are included? |
| Construction support | Defined visits, clarifications or submittal review | What triggers an additional fee? |
| Completion | Agreed final documents and records | Which inspections and closeout responsibilities are separate? |
The same professional may provide several stages. For budgeting, the practical differences are:
Limited assessment/report. The $500–$1,200 report reference, or the $700–$1,200 wall-assessment category, is a starting point for investigating a defined question. Establish whether the fee includes a visit and written findings, what areas can be inspected and whether any calculations or repair recommendations are included. A second visit or an opening made by a contractor can be a separate cost. Do not buy this stage expecting it to authorize a wall removal.
Developed wall-opening design. The $1,200–$4,000 plans reference is a more relevant starting category when the team needs drawings for a settled alteration. The price has to reflect the actual members, connections and supporting construction, not just an isolated beam calculation. Uncertain bearing below, several alternatives or substantial investigation can push the work beyond a small drawing commission.
Broader design and support package. The $3,000–$12,000 project-fee reference describes a wider possible engagement, not an automatic charge on top of the plans fee. Several structural changes, coordinated revisions, building or agency responses and construction-stage input can justify a larger package. Confirm which of these it buys; the category name alone promises none of them.
These are ways to read the published categories, not three standard packages every firm sells. Decide what information you need now and what can sensibly be commissioned after feasibility is established.
Why one wall can involve more engineering than another
A straightforward-looking opening may carry a concentrated load, bear on deteriorated masonry or transfer forces to a support several floors below. Existing drawings may be incomplete, and previous alterations can complicate the investigation.
The opening’s width therefore tells only part of the story. The engineer may need to establish the construction above, the connections at the ends, the condition of the supports and the effect on the structure below. A proposal based on confirmed conditions can differ from one that assumes all those matters are already known.
Explain the desired finished result as well. Comparing a smaller opening with a full-width opening, or a visible beam with a flush arrangement, can require additional design work. That work may be worthwhile if it addresses an important choice, but it needs to be requested clearly.
For the construction implications, see our load-bearing wall removal guide.
Manhattan access and building review can affect the fee
A Manhattan apartment project may require coordination to review existing records or inspect spaces outside the unit. Access to an apartment below, a building service area or concealed framing may need to be arranged through management.
The building may also have its own architect or engineer review the proposal. Those review fees are a different budget item from the owner’s structural design fee. Clarify who charges each amount and whether responses to the building reviewer are included in the design proposal.
A comment asking for a missing document differs from a request to evaluate a newly proposed layout. A useful proposal explains its assumptions about review and revisions. It should not leave every exchange classified vaguely as “extra engineering.”
A Manhattan address does not describe the work by itself. Review comments, access arrangements and additional design or site visits are the services that change the fee. Obtain the current building requirements so those tasks can be priced.
Townhouses and Staten Island houses have different cost drivers
A townhouse project may involve several floors of old framing, party-wall conditions, existing masonry supports or a change that reaches into the cellar. A house addition can require structural coordination with foundations, existing framing and the proposed new work.
In a Staten Island house, access may be easier for some investigations while concealed alterations, basement supports or previous additions still require assessment. Easier parking does not necessarily make the engineering simple.
Ask the engineer to identify the conditions driving the proposal rather than pricing from the borough name alone. For the wider project, keep the engineering line within the full renovation budget and the relevant construction scope.
Keep engineering and construction costs separate
A structural engineering fee generally pays for the defined professional services. It does not automatically buy the beam, exploratory demolition, temporary supports, installation, service relocation or finish restoration.
A construction proposal can also include coordination and allowances connected with structural work. Identify those items so the same visit, drawing or investigation is not assumed to be included in two places—or excluded from both.
Building review deposits, agency fees, filing assistance, specialist testing and required inspection services may also sit outside the structural design fee. The applicable budget depends on the project. Ask for a responsibility list showing which items are included in each proposal.
The aim is a complete project budget with visible components. You should be able to trace a cost to a service or a piece of construction, rather than leaving a broad “engineering and permits” allowance to absorb every unknown.
Compare a flat fee with an hourly proposal fairly
A flat fee can provide a clear price for a defined scope. Its usefulness depends on how clearly the assumptions, deliverables and included revisions are described. Read the conditions that turn a requested change into additional work.
An hourly arrangement can suit investigation or an evolving scope. Against the published NYC $150–$300/hour reference, an engineer’s time may cover inspection, calculations, coordination and responses as well as the meeting you attend. Ask which staff rates apply, how many hours are estimated and whether travel, minimum attendance or a return visit is charged separately.
For a limited first stage, an agreed spending checkpoint is useful: the engineer can explain what has been found and seek authorization before extending the investigation. For developed design, compare the estimated hours against the actual drawings and support included. Multiplying one hourly rate by the time spent in your apartment leaves most of the design work out of the budget.
Neither billing model guarantees a better technical result. A low flat fee can be incomplete; a larger fixed package can include work the project does not need. Compare the work, the professional’s relevant experience and the way unresolved questions will be handled.
Two proposals can buy different answers
Consider this planning example. Proposal A includes one accessible-area visit and a written opinion on whether an opening appears feasible. Proposal B includes a visit, structural calculations, drawings of the opening and its supports, a stated allowance for review responses and visits at identified construction stages.
A may be the sensible purchase while you are deciding whether to pursue the layout. B addresses a later decision: how the alteration will be documented and supported through the agreed stages. Paying more for B changes what you receive; it does not make A a defective service. Neither proposal is complete for your purpose if an essential support below is inaccessible and nobody explains how that uncertainty will be resolved.
Compare the same proposed opening and record these differences in a short list: written findings, calculations, drawings and support details, included review responses, site attendance and remaining investigation. Then ask for the missing task to be priced. A lower total that excludes it is not yet a like-for-like saving.
Check who pays for exploratory openings and making them good, building-review charges, filing services, testing and required inspections. A design visit and a special inspection serve different purposes. Avoid an allowance called “engineering and permits” that leaves you unable to tell which service has been paid for.
Ways to control cost without weakening the project
Choose the layout direction before asking for a developed structural design. Repeated changes to the opening, post positions or ceiling strategy can require fresh calculations and coordination.
Provide the information you already have: plans, photographs, building requirements and access arrangements. Label previous drawings by date and explain known alterations. The engineer still needs to verify relevant conditions, but organized information reduces avoidable back-and-forth.
Resolve investigation questions early. Paying for an assessment that cannot reach an essential area may leave the main decision unanswered and require another visit. Ask what access would make the visit useful before it is scheduled.
Preserve the current design and comments together. When the team prices and builds from the same version, it is easier to identify an actual scope change and avoid paying to reconcile superseded information.
Questions homeowners ask
How much should I budget for a structural engineer in NYC?
Use the published ranges above as initial reference points, then obtain a written proposal for the actual assessment, design and support you need. A report-only fee and a package for a structural alteration are different purchases. Match the reference to the next result you need, then price the remaining project services separately.
Is a structural report enough for a wall-removal permit?
A report may answer a condition or feasibility question. A structural alteration can require developed drawings, calculations and other documents within the applicable filing. Ask the project’s Registered Design Professional what the submission and construction scope require.
Why are building engineer review charges separate?
The building may retain a reviewer to evaluate the proposed work on its behalf. That role and fee can be separate from the professional designing the owner’s alteration. Obtain the current building requirements and clarify the two scopes.
Should every revision cost extra?
It depends on the agreed scope. A correction, a response within an included review round and an owner’s new layout request are different situations. Establish how each is handled before comparing fees.
Put the fee into the renovation budget
Keep the professional fee, building and agency charges, investigation work and permanent construction visible as separate budget items. Allow for unresolved work by naming it: another inspection area, a possible design revision or an additional review response is more useful than an unexplained lump sum.
HomeRenovation4You can connect construction planning with the qualified engineers we have experience working alongside. Before comparing totals, establish which result the renovation needs next and how the quoted fee gets you there.