

A Manhattan apartment owner can have a convincing new layout and still be missing the information that makes it buildable. The opening looks right, but the structure below is unconfirmed. The beam fits the drawing, but it cannot reach the apartment through the planned delivery route. The building reviewer asks about a ceiling assembly that the scope treats as ordinary patching.
Structural renovation planning in a co-op or condo brings those questions together before work starts. The goal is a coordinated package showing what changes, what supports it, how the building remains protected and what the finished apartment will look like.
HomeRenovation4You has experience collaborating with qualified engineers on renovation projects. In Manhattan, that experience is useful where engineering details meet the practical conditions of an occupied apartment building. This guide follows the questions that arise between the apartment, the building reviewer and the construction team. For the wider kitchen, bathroom and finish scope, use our Manhattan apartment renovation guide.
Begin with the building, not the borough stereotype
“Prewar Manhattan apartment” describes a broad setting, not one structural system. Buildings can contain masonry, steel, concrete, timber or combinations, and previous alterations can change the conditions in an individual apartment.
Ask what information is available for your building and unit: existing plans, prior alteration drawings, relevant structural reports and the building’s current alteration requirements. Establish which records describe the present conditions and which are only historical references.
Missing drawings do not prove that no earlier alteration occurred. A plan showing one arrangement also needs to be checked against what is accessible on site. The design team should identify which concealed conditions materially affect the proposed change.
The distinction has a direct budget consequence. Pricing work against an unverified existing-condition assumption can leave a substantial part of the project unresolved, even when the visible apartment has been measured carefully.
Define the structural intervention clearly
An opening in a wall, altered floor framing, a stair opening and a new concentrated load create different engineering questions. Describe each proposed structural change separately on the plan so the review is about a defined scope.
For a wall opening, identify the intended clear width, any acceptable post position and the desired ceiling condition. For a change involving the floor, explain the new opening or assembly and how it relates to the space above and below.
Then connect the structural proposal with the finished layout. A post affects circulation and cabinetry. A dropped beam affects lighting and sightlines. A support detail may require access to a neighboring area. These consequences belong in the design discussion before the owner approves the layout as final.
Our load-bearing wall guide explains the specific engineering and construction questions for opening a wall. This Manhattan guide concentrates on preparing that kind of decision for the building and the site.
Understand the two review tracks
The applicable DOB filing and permit requirements are established by the project’s Registered Design Professional. NYC’s current public guidance identifies Alteration and Alteration-CO among its principal application categories; the appropriate route depends on the complete scope.
The co-op or condo can also review work under its building requirements. That review may involve a managing agent and the building’s architect or engineer. It considers the proposal in the context of the building and can request clarification or supporting information.
Treat these as separate decisions with coordinated documents. A building’s permission does not replace DOB approval, and a city permit does not resolve every condition the building imposes on access or construction.
Ask for the current requirements at the outset and let the design team establish the submission needed. There is no useful universal promise that every Manhattan building will approve a structural change in a fixed number of weeks.
Get the building’s actual submission requirements
Ask the managing agent for the current alteration agreement, house rules, submission checklist and the contact handling technical review. Request the requirements for your proposed work, rather than relying on a neighbor’s older renovation package.
The useful answers are specific:
- Which existing and proposed plans, calculations, structural details and written scope must be submitted, and who issues comments or approval?
- Does the building restrict work to particular hours or seasons, and how are noisy activities and service shutdowns arranged?
- What are the delivery, elevator, loading and debris-removal procedures, including route dimensions and booking requirements?
- What protection is required for corridors, elevators and neighboring areas, and where may materials be staged?
- What contractor/trade credentials, insurance documents, deposits or review charges does this building require, and who supplies or pays each item?
- Which inspection, sign-off and restoration records must be provided before the building closes the alteration?
A reviewer needs to understand the change and its consequences. The structural drawings should show the proposed members, connections and supports; the coordinated plans should show the services, ceiling repairs and access that the work affects.
The exact contents depend on the project and building. The following checklist is useful for the owner’s coordination discussion:
| Question | Information to resolve with the project team |
|---|---|
| What is changing? | Existing and proposed plans with the structural intervention clearly identified |
| What is already there? | Relevant records, field observations and investigation findings |
| Where do the loads go? | Designed member, connection and supporting-condition details |
| What happens during the work? | Applicable temporary-stability planning, sequence and protection documents |
| What else is affected? | Services, fire/sound assemblies, adjacent finishes and access needs |
| What must be inspected? | Applicable inspection responsibilities and work that must remain visible |
| What will the room look like? | Finished opening, ceiling projection, posts and restoration limits |
This is not a promise that every building requires the same drawing set. It helps expose missing decisions before a submission or a construction price is treated as complete.
Access beyond the apartment can be decisive
The engineer may need to understand a supporting condition below the unit or inspect an area controlled by the building. Coordinate those requests through management. An assessment limited to the owner’s apartment may leave an essential condition unanswered.
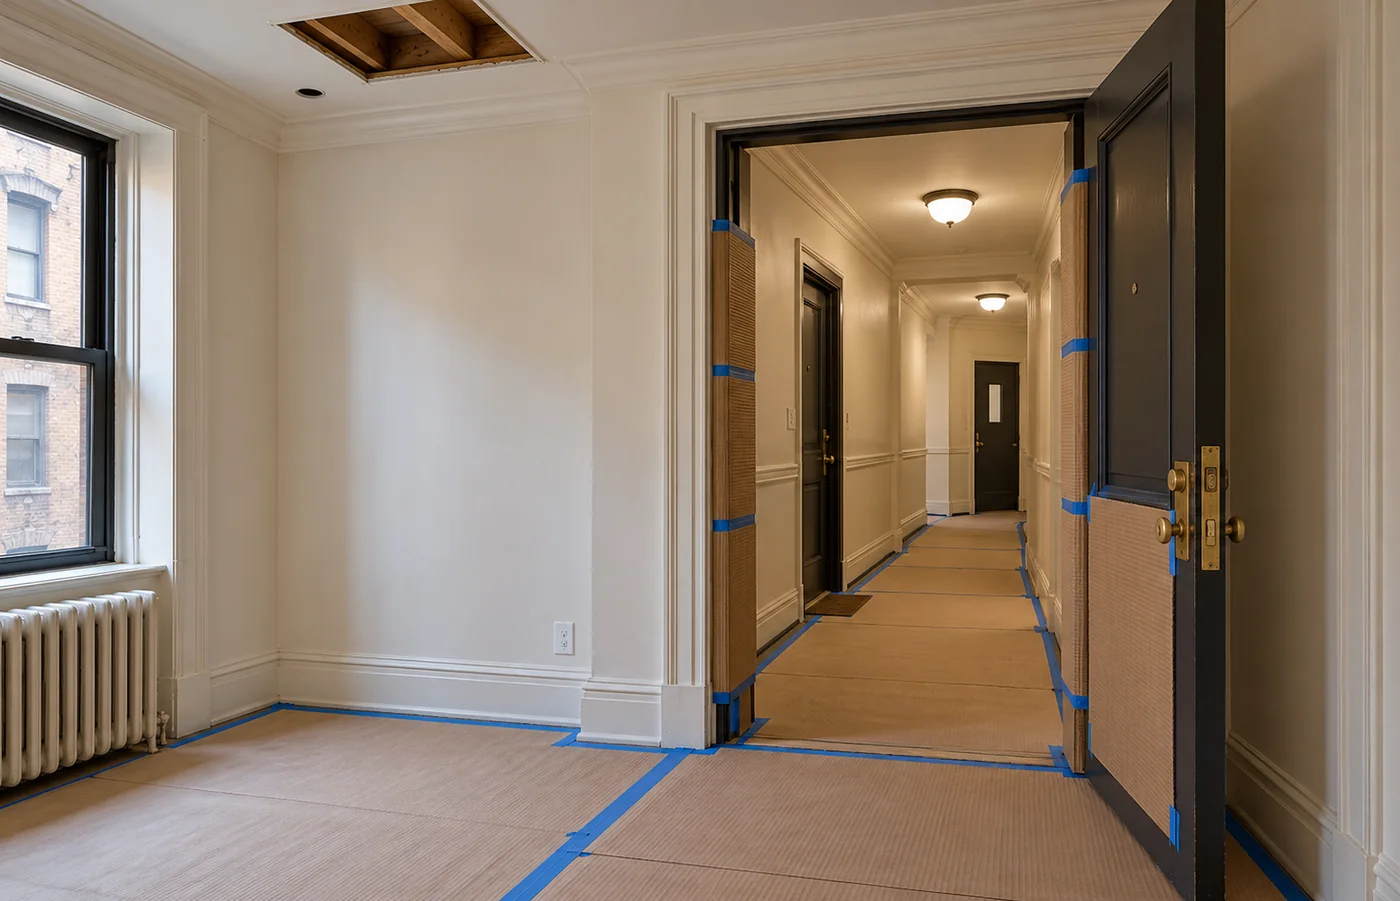
Material access is a separate question. A structural member needs a practical route from delivery to installation. Elevator dimensions, stair turns, loading restrictions, permitted delivery periods and maneuvering space can influence the design and construction approach.
Resolve the route before fabrication. If a different member arrangement or a designed splice is needed, it belongs in the engineering work. An improvised change on delivery day can affect the structural details and the review already completed.
Protection of common areas and neighboring spaces also needs to match the work. Confirm where materials may be staged and how the work area will be controlled within an occupied building.
Coordinate services with the structural proposal
A wall can contain a riser or distribution line that serves more than the apartment. A proposed beam can conflict with a duct, drain or cable route. Opening the room does not by itself establish that those services can be relocated.
Show relevant services on the coordinated plans and identify the responsible design and trade input. Where a service must cross a structural element, the opening or route needs an approved solution appropriate to the member.
The final ceiling drawing should show the beam, services and required protection together. A beam concealed on the structural drawing may reappear as a bulkhead once ducts, connections and required protection are included. An owner should see that combined condition before ordering cabinets or approving a lighting plan.
Keep fire and sound assemblies in the scope
The floor and ceiling around the alteration may perform functions beyond supporting the room finishes. Disturbing an assembly can create work to restore its required fire resistance, sound control or continuity around penetrations.
Ask the design team which assemblies are affected and what details are required. “Patch the ceiling” may be an incomplete description where the repair has to restore a particular construction.
The same discipline applies to new supports and their enclosures. Confirm the finished dimensions and protection requirements together. The comparison between steel and LVL beam options is useful where more than one structural solution is feasible, but the building and assembly requirements can limit the choice.
Check landmark status before assuming an interior is exempt
For a landmark property or a building in a designated historic district, LPC review is not limited to visible exterior work. Its Permit Types guidance includes interior work requiring a DOB permit, affecting the exterior or affecting a designated interior landmark. These conditions do not make every Manhattan interior renovation subject to LPC review.
Check the property’s designation and ask the design professional how the proposed scope is treated. A structural alteration inside a building in a historic district can therefore require an LPC path even when the owner’s goal is entirely interior.
Keep this question specific to the property and work. The broader preservation and full-house issues belong in our brownstone renovation guide.
What is holding up the next step?
A structural renovation schedule begins before the installation date. Investigation, coordinated drawings, building comments, permits, fabrication and access bookings each need the right information before the affected work can move ahead.
These delays have different causes. If the engineer cannot confirm a support below the apartment, another drawing of the proposed opening does not supply the missing observation. If the design is settled but delivery depends on an elevator booking, revising the beam calculation will not secure access. Identifying the unresolved condition directs the next effort to the task that can actually release the work.
Several activities may proceed in parallel, while a single unresolved condition can hold the affected work. A schedule tied to those dependencies explains more than a generic approval duration. Keep a short list of the unresolved answers and who will provide each one, then update it when the work changes.
Before ordering long-lead items around the new opening, confirm the finished opening, post position and underside of the combined beam-and-services enclosure. A cabinet order based on an assumed ceiling or post location can turn a design clarification into an expensive finish change.
Plan the checks before work is concealed
The applicable special and progress inspections need to be identified for the project. Structural stability and the materials and connections used can create inspection requirements during the work, rather than only at completion.
Confirm who coordinates the required visits, which stages need access and what records will be supplied. A required inspection can be difficult to complete after a connection or support is covered.
When the exposed building differs from the drawings, refer the condition back to the responsible professionals before the affected work proceeds. Keep approved revisions and relevant completion records together so the installed arrangement is understandable later.
Questions Manhattan owners ask
Can the building reject an otherwise feasible structural change?
Structural feasibility does not settle every building requirement. The proposal also needs the applicable building permission, agency approvals and workable access and protection arrangements. Obtain the current requirements early so the team can assess the complete decision.
Does the building’s engineer replace my project engineer?
The project designer develops the owner’s structural proposal; the building’s reviewer evaluates it for the building. Confirm who responds to the reviewer’s comments and records the agreed revisions.
How do I compare engineering fees for this work?
Compare the defined assessment, design, review support and construction-stage services. Identify building-review charges separately. The NYC structural engineering cost guide provides published reference figures and a proposal comparison checklist.
Is a co-op structural renovation always a full gut?
The complete scope determines how widely the apartment must be disturbed. A localized structural change can still require work at supports, services and surrounding finishes. Establish the affected supports, services and restoration before assuming either a minimal patch or a full-apartment renovation.
The building-specific decision
A promising layout is ready for the next stage when the structural proposal, the building’s current requirements and the available access agree. If a comment remains unanswered, name the missing drawing, inspection area or permission. That makes the next action clear and keeps an occupied building’s constraints from becoming a surprise after materials are ordered.